Leave a Message

Thank you for your message. I will be in touch with you shortly.

76 ASHLEY DRIVE
Courtesy of Berkshire Hathaway HomeServices Homesale Realty
$375,000

76 ASHLEY DRIVE

3 Beds 3 Baths 1,382 Sq.Ft. 8,276 Sq.Ft.

Description

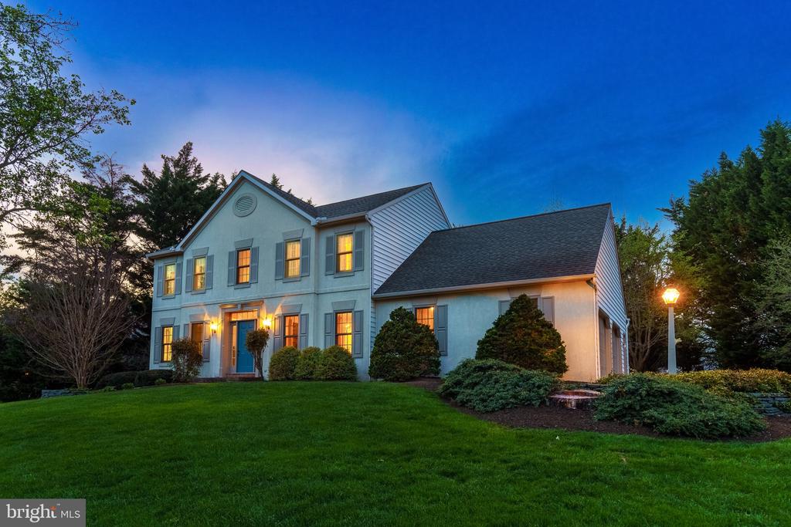
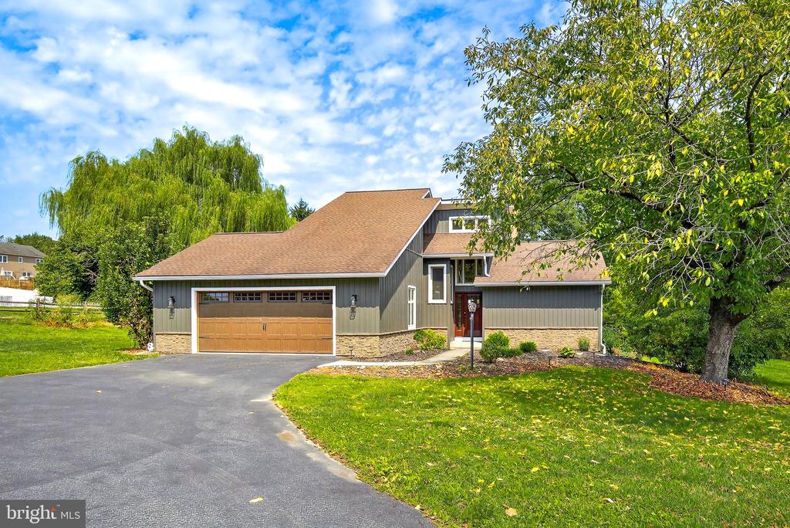
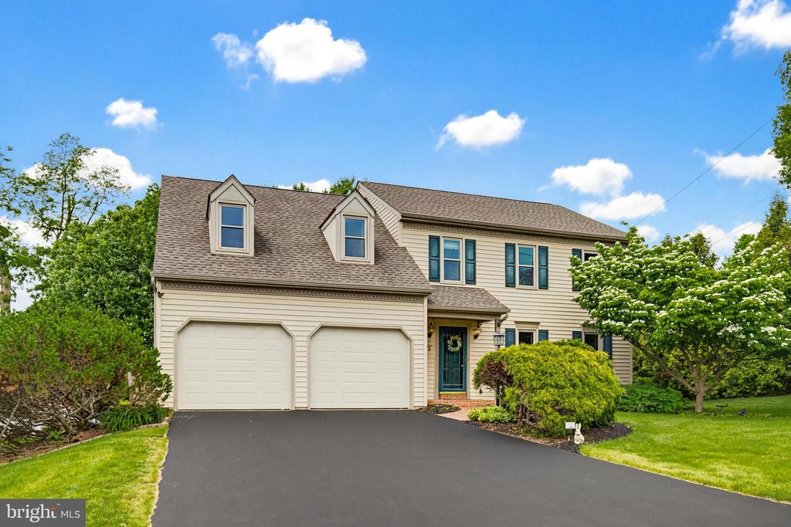
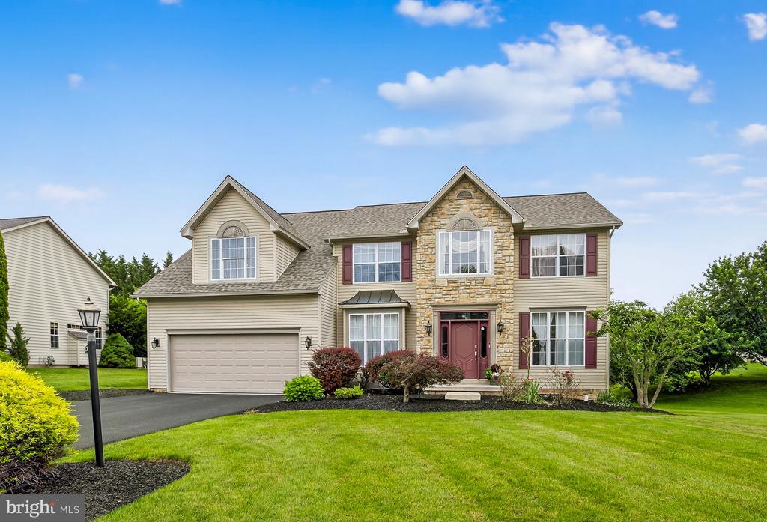
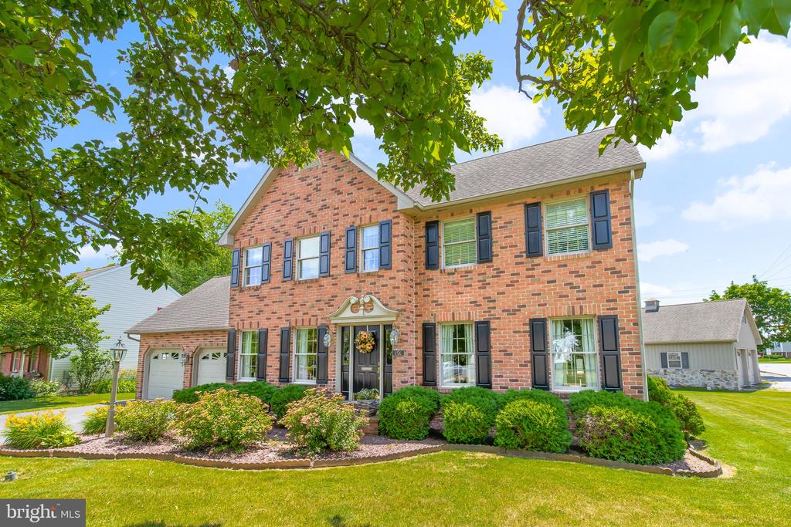
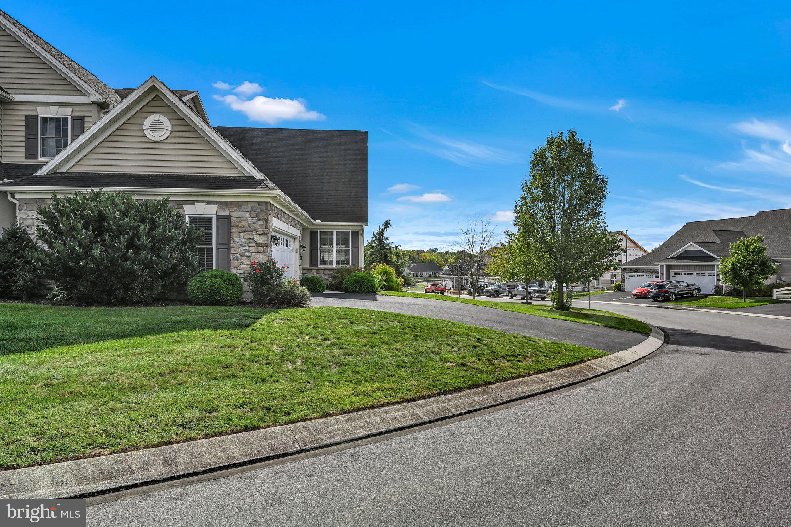
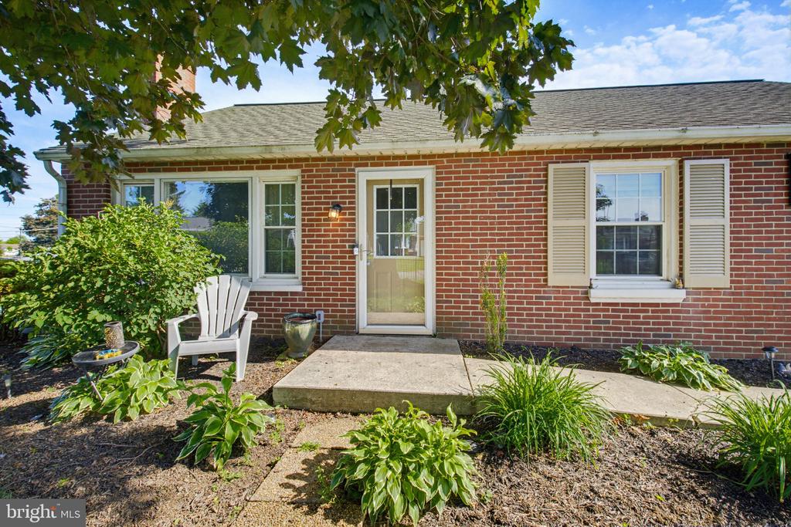
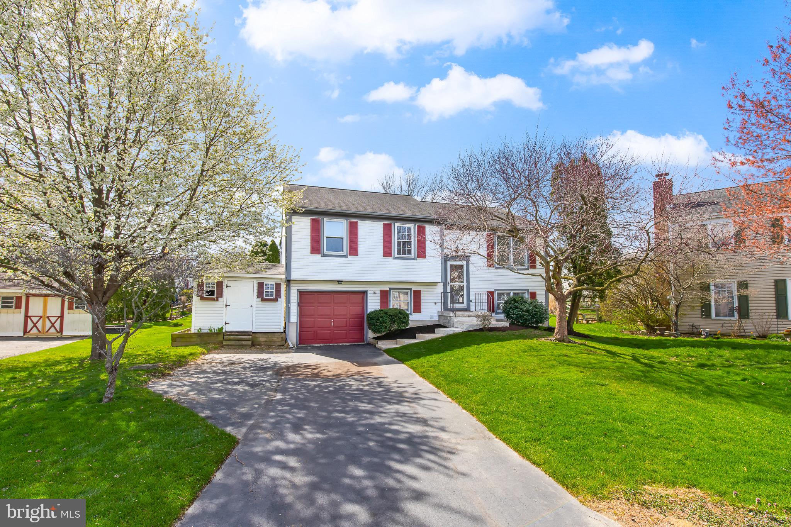
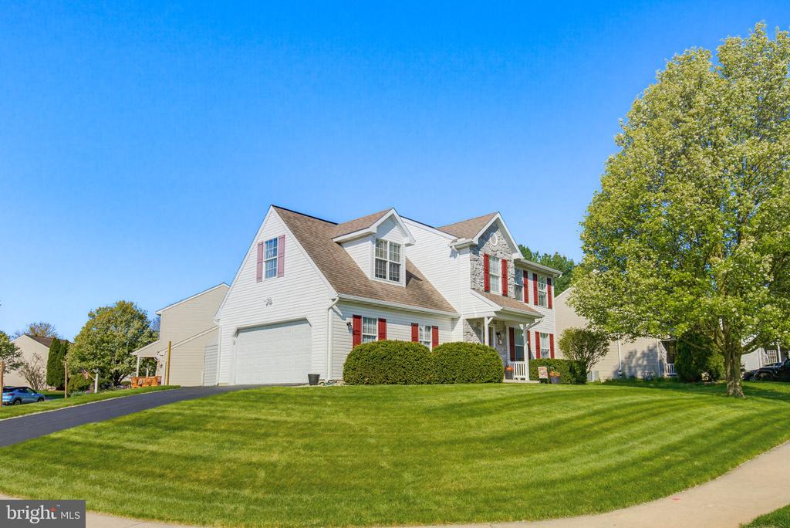
This beautifully maintained detached home in Marietta's Maytown Village Square neighborhood offers 3 bedrooms, 2.5 baths, and standout curb appeal in a welcoming community setting. From the moment you arrive, there's an undeniable sense of warmth--this is a home that simply feels like sunshine and easy living.
Inside, the home has been meticulously cared for, featuring fresh updates throughout. The kitchen shines with updated paint, a stylish backsplash, and stainless steel appliances, flowing seamlessly into a formal dining room. From there, step out to a private patio--perfect for year-round enjoyment and an ideal end-of-day retreat.
Upstairs, you'll find three generously sized bedrooms, including a primary suite with its own updated bathroom.
The finished lower level adds even more living space, complete with a cozy gas fireplace--perfect for relaxing or entertaining.
A home that blends comfort, care, and uplifting energy in a desirable neighborhood--come see it for yourself.

Share Property

Location

76 ASHLEY DRIVE, MARIETTA, PA 17547

Status

Sold

Date Sold

June 15, 2026
Jasmine Kraybill

Jasmine Kraybill

TITLE

REALTOR®

Property Amenities

Interior
Fireplace Gas/Propane
Appliances Dishwasher, Dryer - Electric, Dryer - Front Loading, Microwave, Oven/Range - Gas, Six Burner Stove, Stainless Steel Appliances, Washer, Washer - Front Loading, Water Conditioner - Owned
Flooring Carpet, Ceramic Tile, Laminate Plank, Laminated, Partially Carpeted, Vinyl
Total Bedrooms: 3
Half Bathrooms: 1
Full Bathrooms: 2
Other Interior Features Bathroom - Stall Shower, Bathroom - Walk-In Shower, Ceiling Fan(s), Crown Moldings, Dining Area, Floor Plan - Traditional, Kitchen - Country, Primary Bath(s), Upgraded Countertops, Window Treatments, Wood Floors
Area & Lot
Lot Area 8,276 Sq.Ft.
Living area 1,382 Sq.Ft.
MLS® ID PALA2087202
Year Built 2000
High School DONEGAL
Middle School DONEGAL
Elementary School DONEGAL
View Description Street
Architecture Styles Traditional
Type Residential
Status Sold
Exterior
Stories 2
Air conditioning Central A/C
Heat type Forced Air
Disability Features None
Water Source Public
Garage Space 2.0
Security Features Carbon Monoxide Detectors, Smoke Detector
Sewer Public Sewer, Public Septic
Other Exterior Features Exterior Lighting, Flood Lights, Street Lights
Parking Attached Garage, Driveway, Off Street, On Street
Lot Features Corner, Cul-de-sac, Front Yard, Landscaping, Rear Yard, Side Yard(s)
Roof Asphalt, Shingle
Utilities Cable TV, Cable TV Available, Electric Available, Natural Gas Available, Phone Available
Finance
Sales Price $375,000
HOA Fees $27 monthly
Real Estate Tax $4,337 yearly

360 Virtual Tour

Take a tour of this property

Let’s Find Your Dream Home

Experience unmatched expertise, service, & integrity from this Real Estate Aficionado! Jasmine is your go-to guide for finding your dream home in Lancaster & beyond. Let's make your real estate journey an adventure!