Leave a Message

Thank you for your message. I will be in touch with you shortly.

173 COPPERSTONE COURT
VIEW PHOTOS
$425,000

173 COPPERSTONE COURT

3 Beds 3 Baths 1,881 Sq.Ft. 8,712 Sq.Ft.

Description

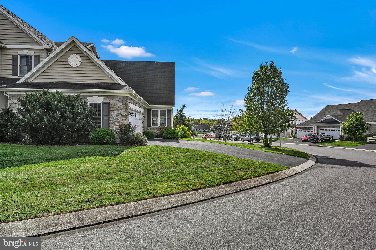
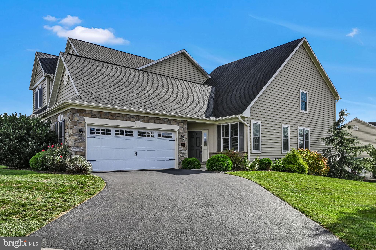
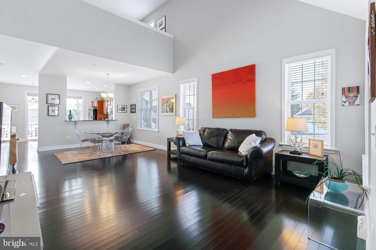
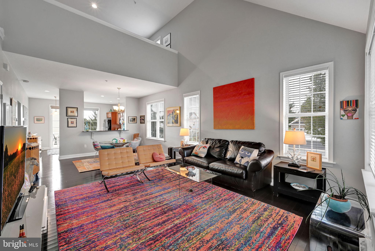
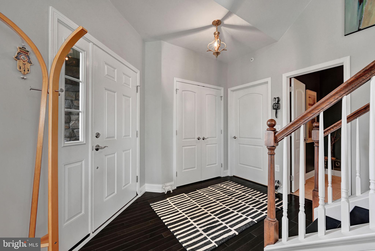
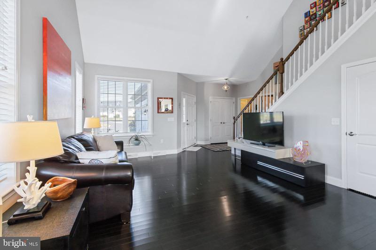
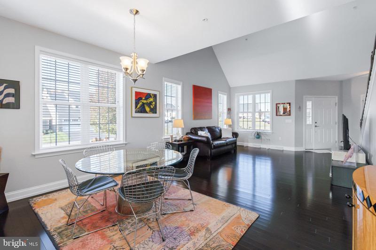
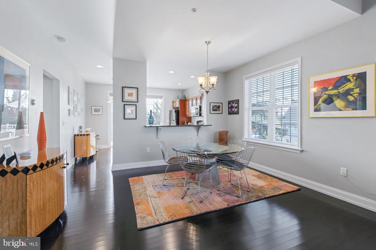
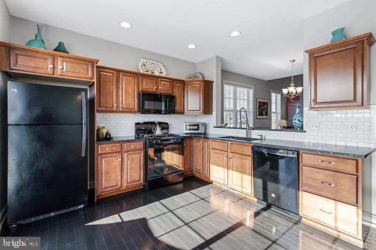
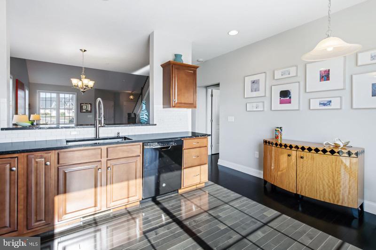
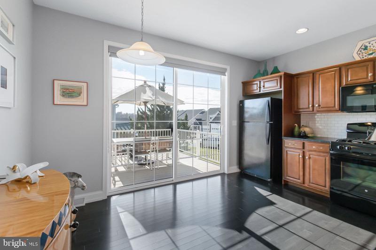
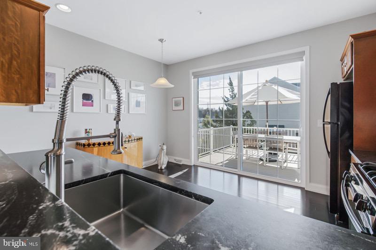
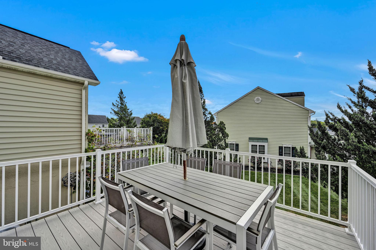
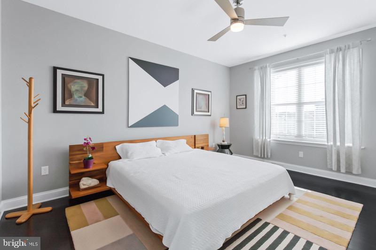
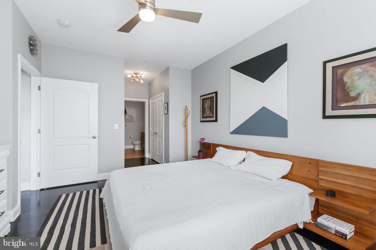
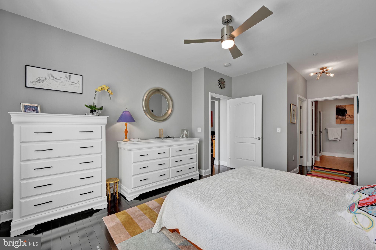
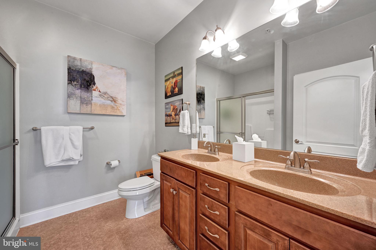
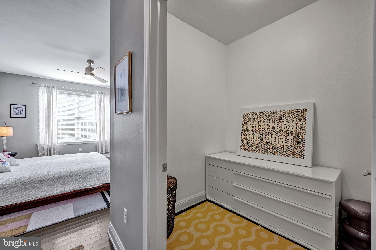
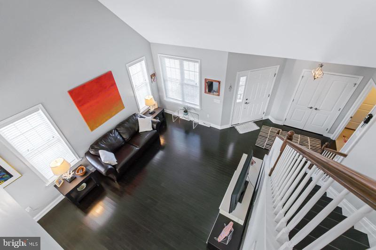
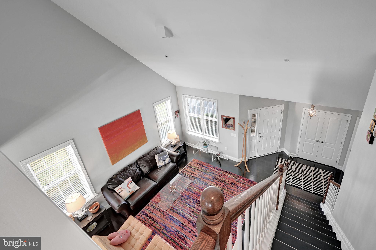
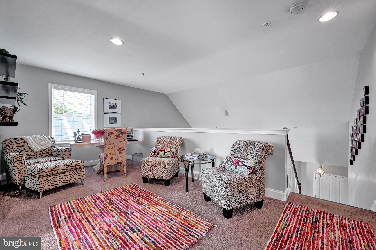
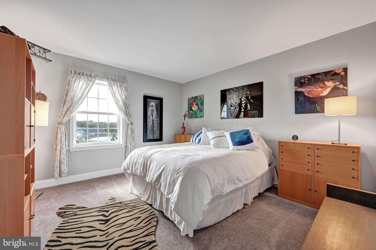
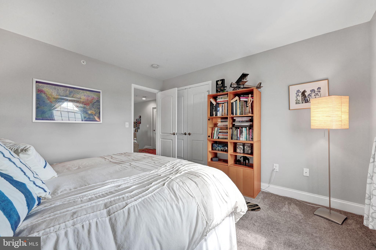
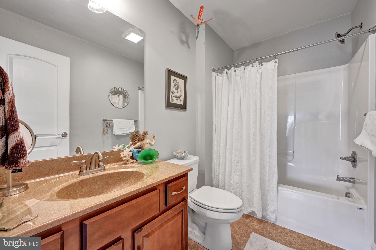
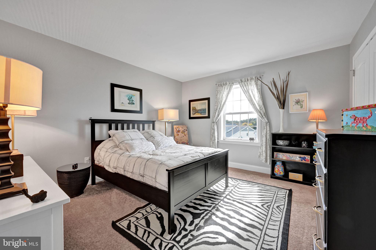
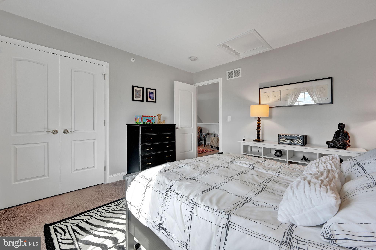
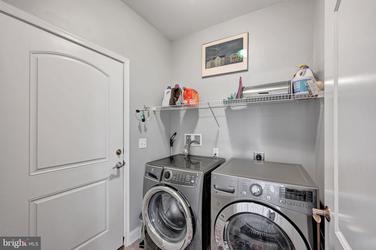
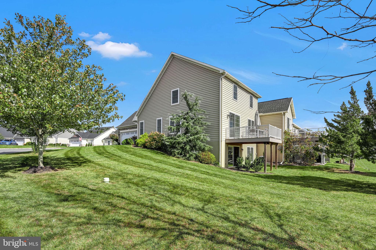
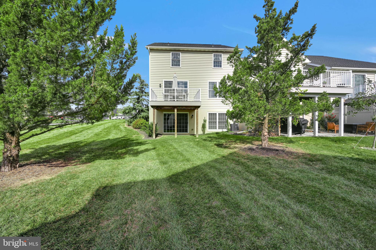
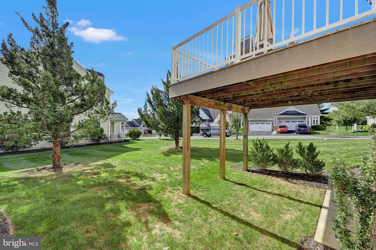
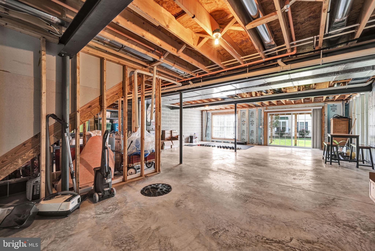
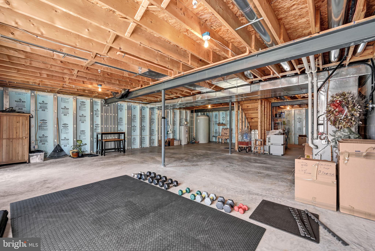
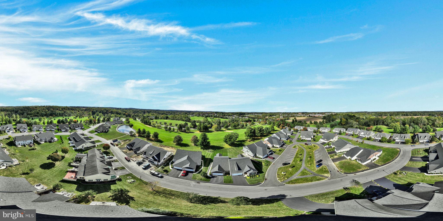
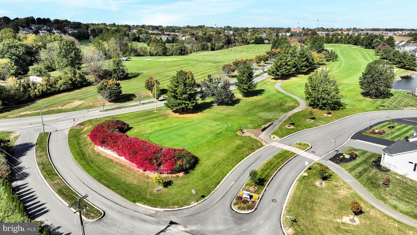

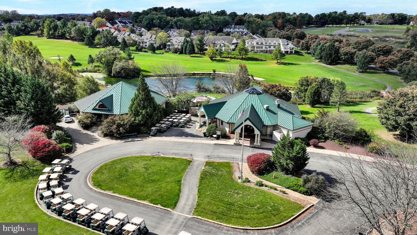

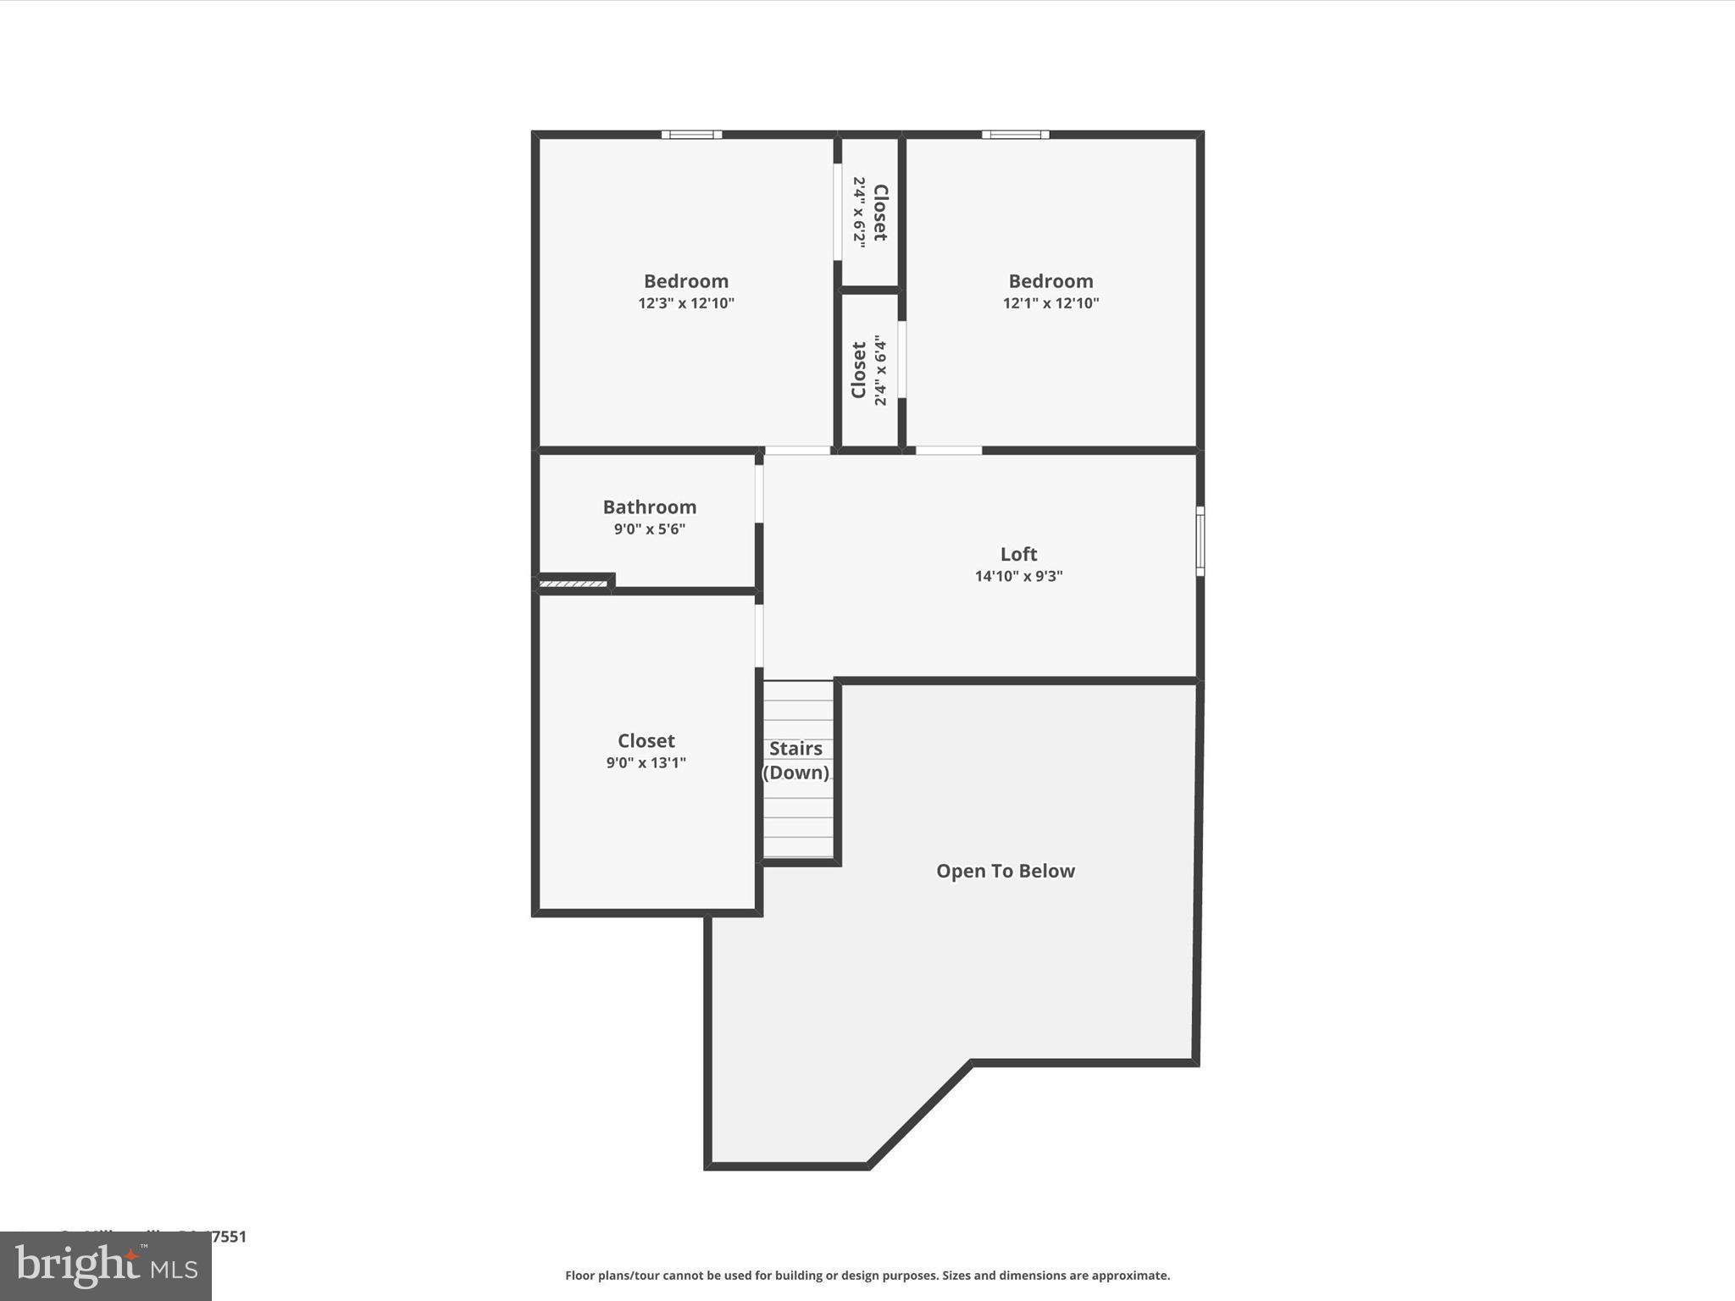
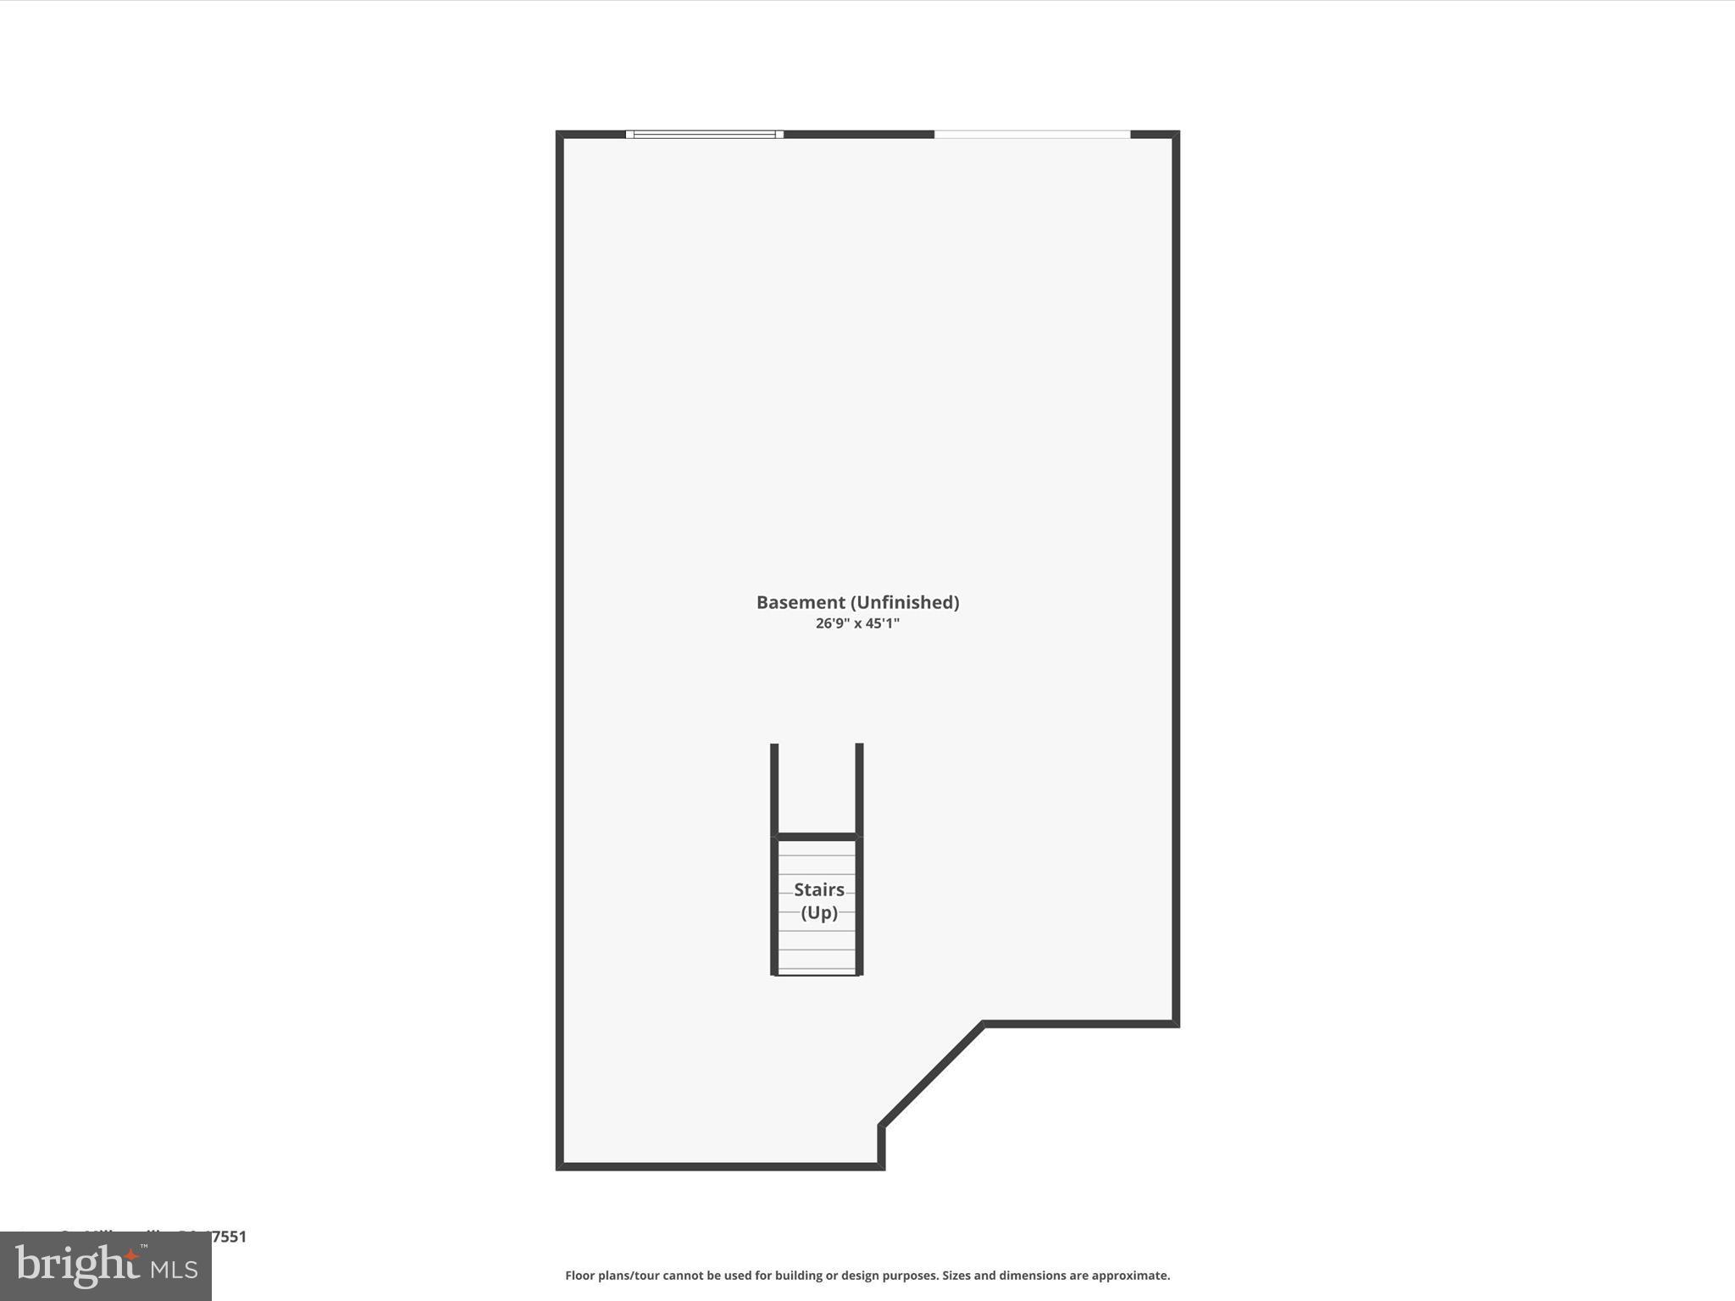
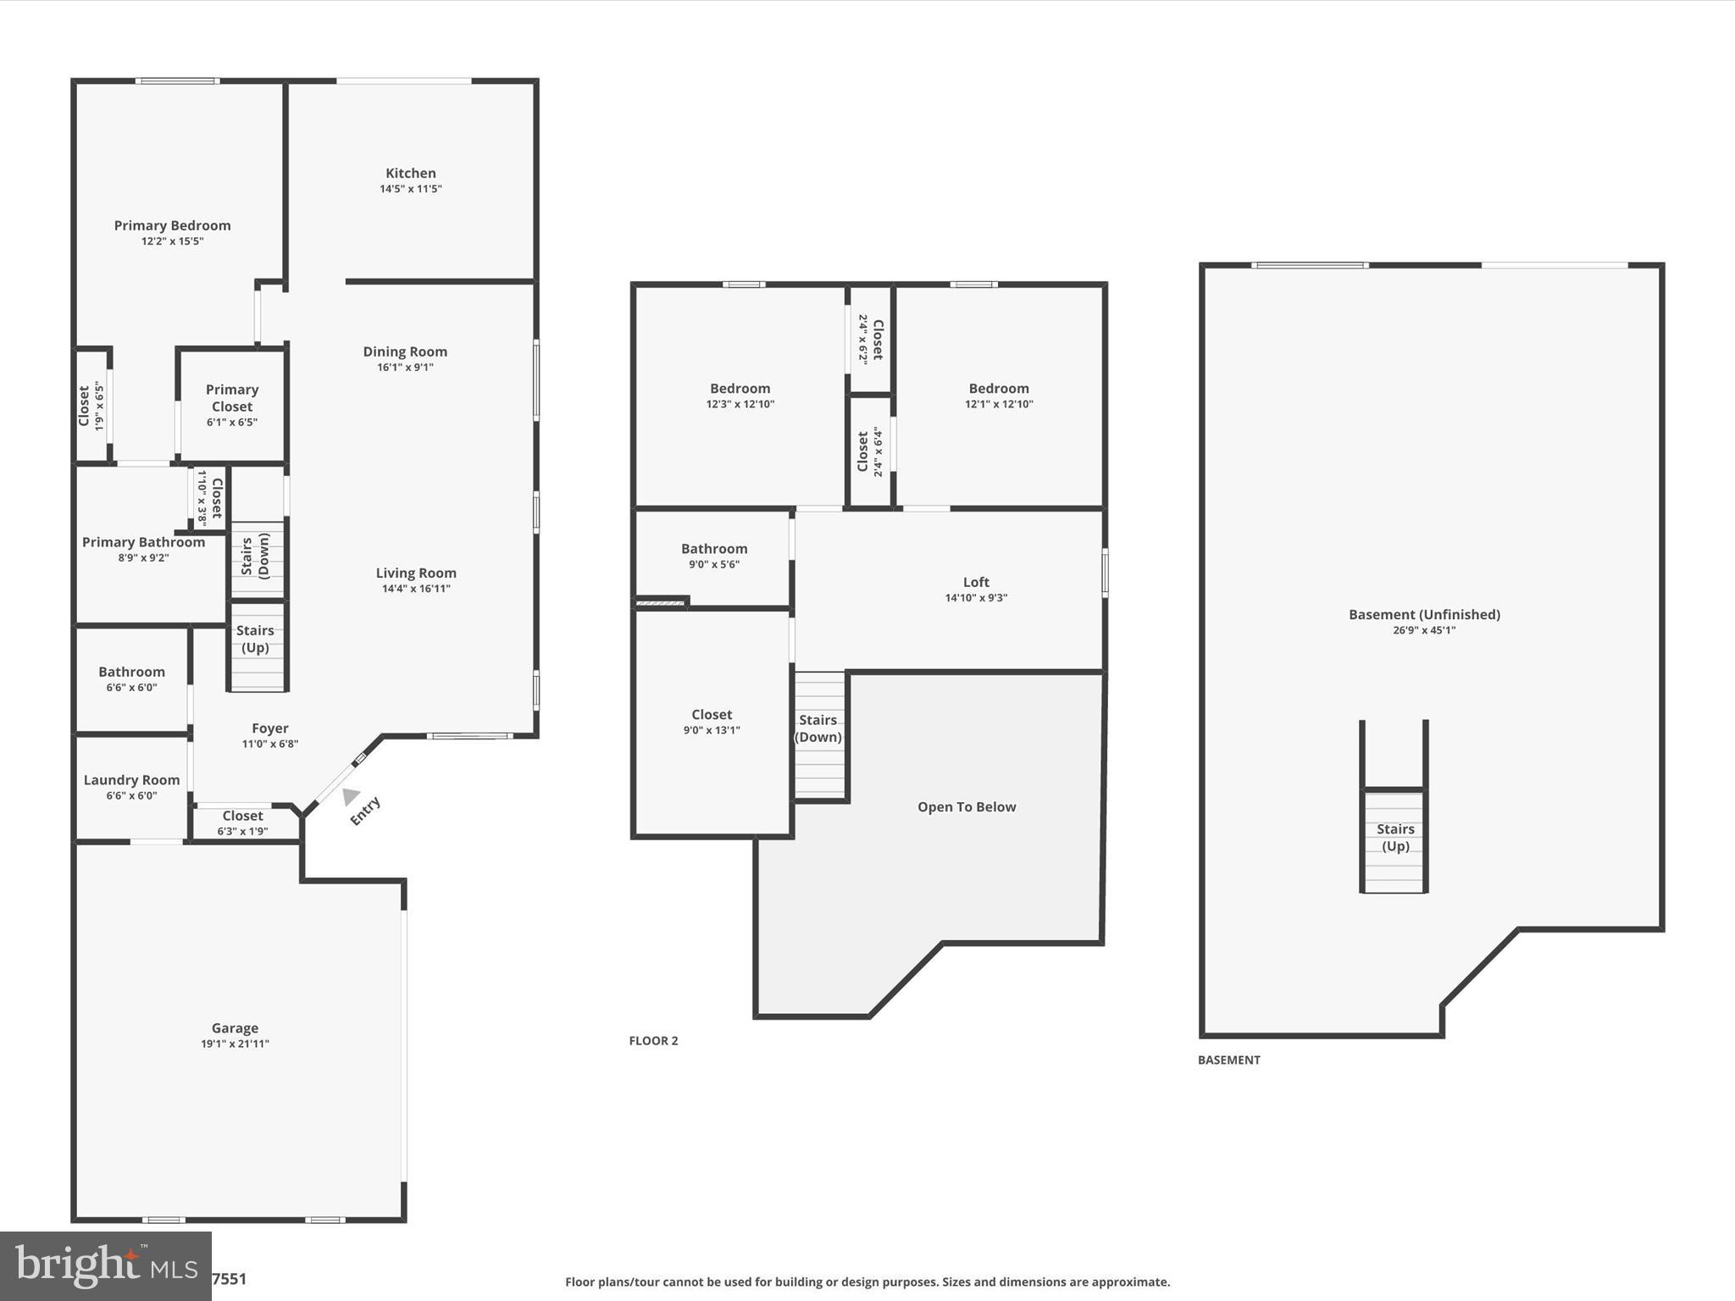
Don't miss this Pristine Two-story end-unit townhouse in Millersville?s Crossgates Community featuring an open floor concept, with a welcoming foyer, maple hardwood flooring throughout, cathedral ceiling, allowing for an abundance of natural light, bringing a sense of warmth to the space, perfect for entertaining. Step inside the sleek modern kitchen with beautifully simplistic improvements, all black appliances with granite countertops and tiled backsplash, creating a timeless style. Continue outside to the newly installed trex deck. Enjoy the convenience of a 1st floor primary suite with two large closets, 1st floor laundry. As you make your way to the second level, take time to enjoy the overlook from the loft area which leads you to the additional two large bedrooms as well as more storage area or an additional closet space. Lower level walk-out basement with a patio, large windows allows for light and roughed in plumbing, making it easy to add a 4th bathroom. The Seller?s care for this home makes the property feel like a brand new home, with the added upgrades already there, If your looking for a perfect new house to call home, Schedule your showing today!

Share Property

Location

173 COPPERSTONE COURT, MILLERSVILLE, PA 17551

Status

Sold

Date Sold

January 29, 2025
Jasmine Kraybill

Jasmine Kraybill

TITLE

REALTOR®

Property Amenities

Interior
Appliances Built-In Microwave, Dishwasher, Dryer - Electric, Dryer, Oven/Range - Gas, Refrigerator, Stove, Washer, Water Heater, Microwave, Dryer - Front Loading
Flooring Carpet, Ceramic Tile, Concrete, Solid Hardwood
Total Bedrooms: 3
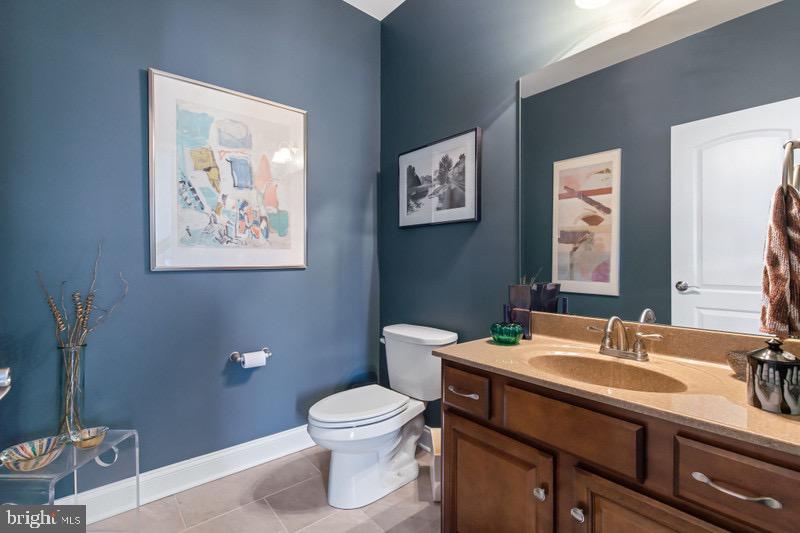
Half Bathrooms: 1
Full Bathrooms: 2
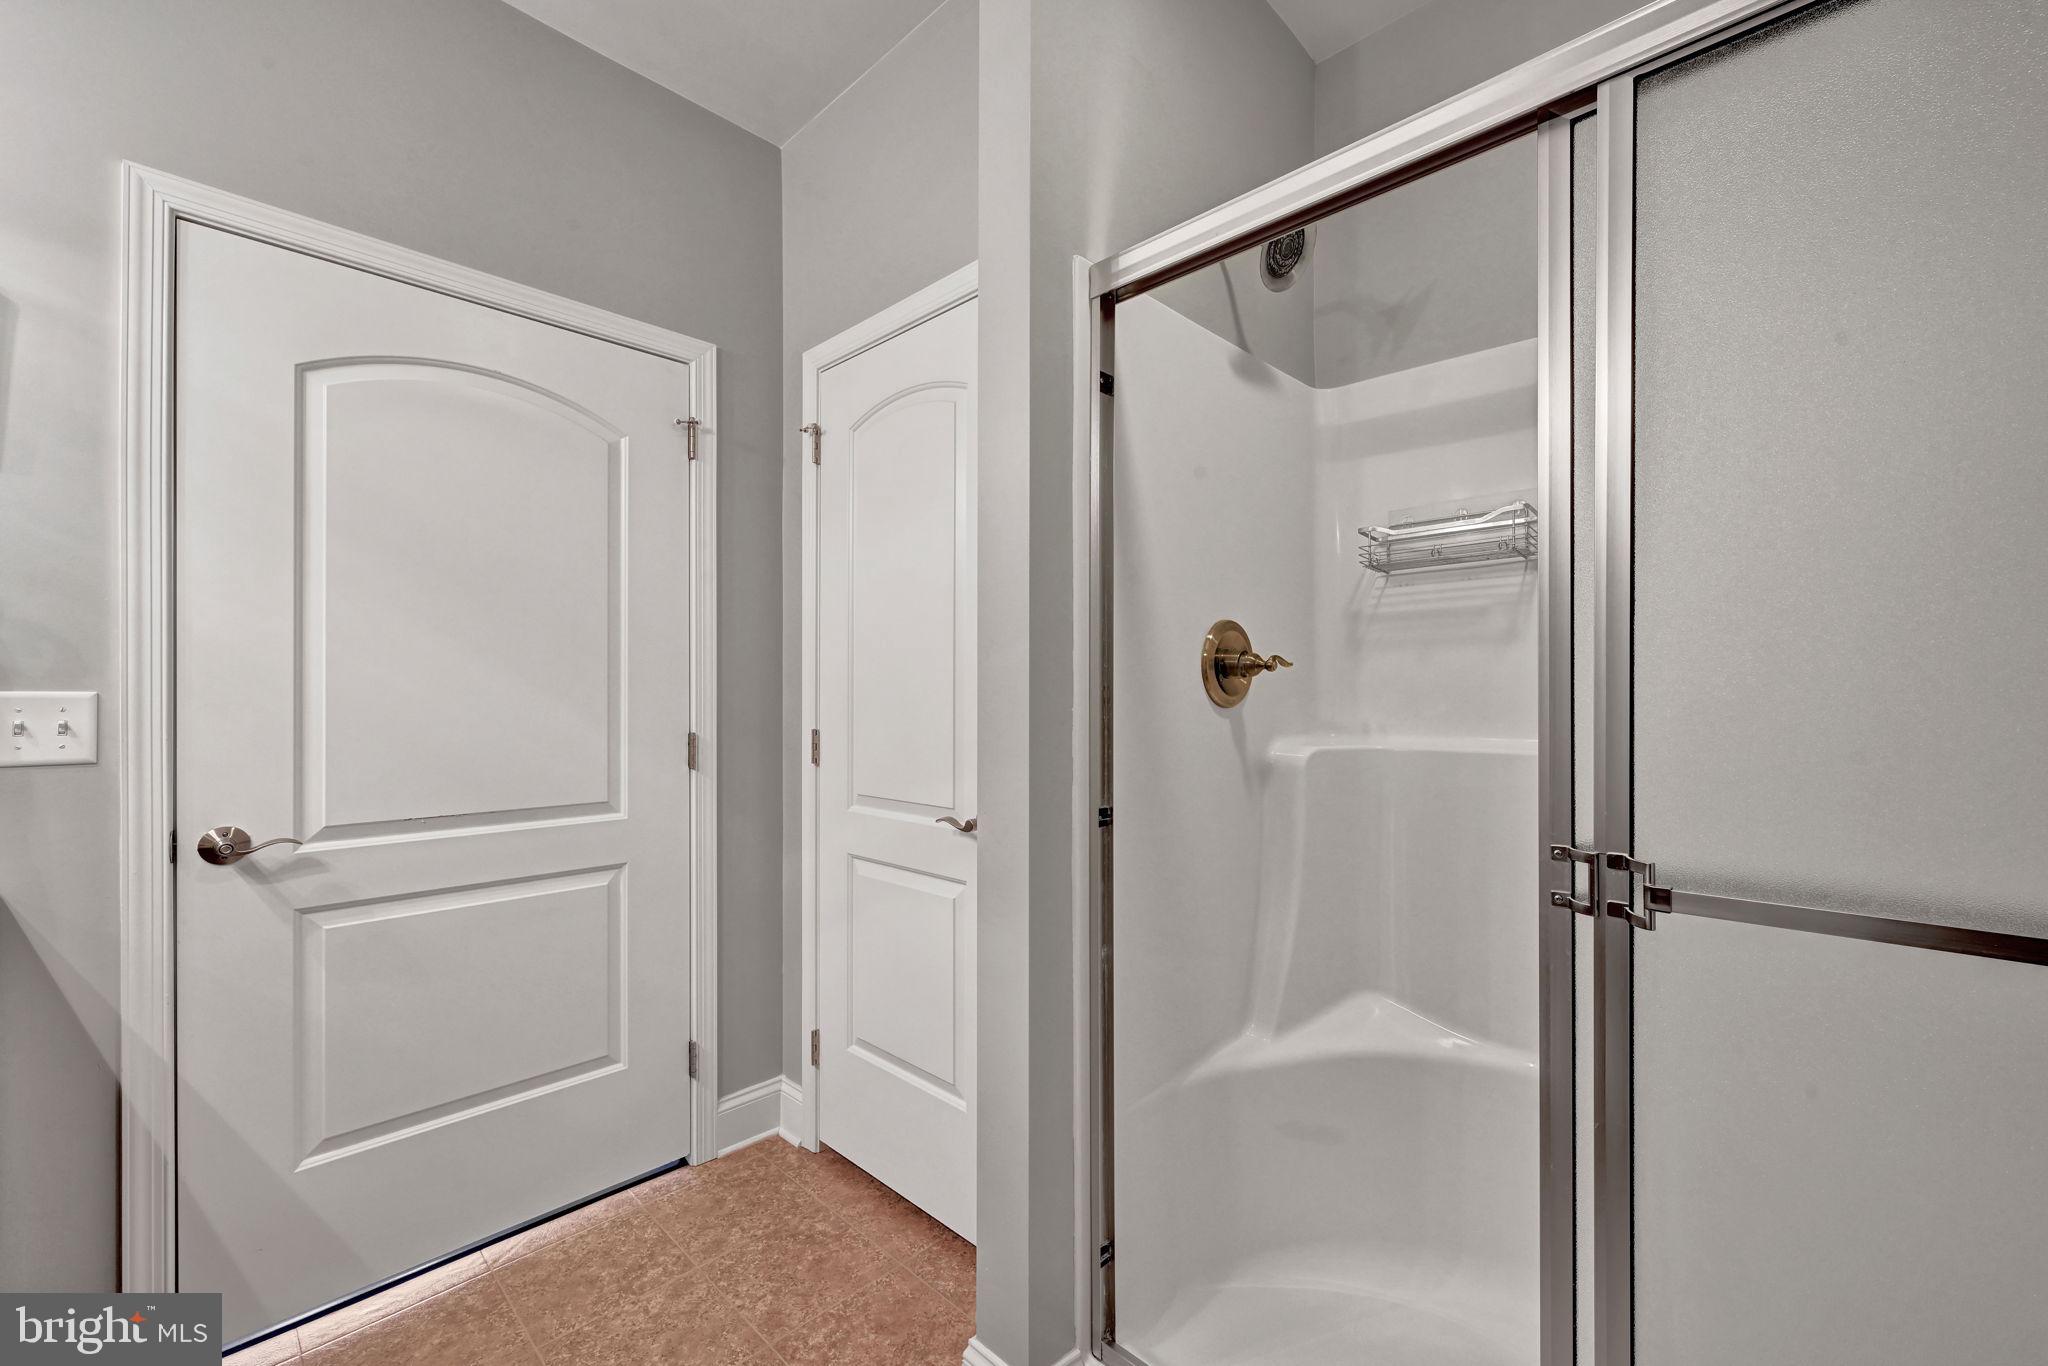
Other Interior Features Breakfast Area, Bathroom - Walk-In Shower, Bathroom - Tub Shower, Ceiling Fan(s), Combination Dining/Living, Entry Level Bedroom, Floor Plan - Open, Kitchen - Country, Kitchen - Eat-In, Primary Bath(s), Recessed Lighting, Sprinkler System, Sound System, Upgraded Countertops, Walk-in Closet(s), Window Treatments
Area & Lot
Total area 1,881 Sq.Ft.
Lot Area 8,712 Sq.Ft.
Living area 1,881 Sq.Ft.
MLS® ID PALA2059120
Year Built 2013
School District PENN MANOR
High School PENN MANOR H.S.
Middle School MANOR
Elementary School ESHLEMAN
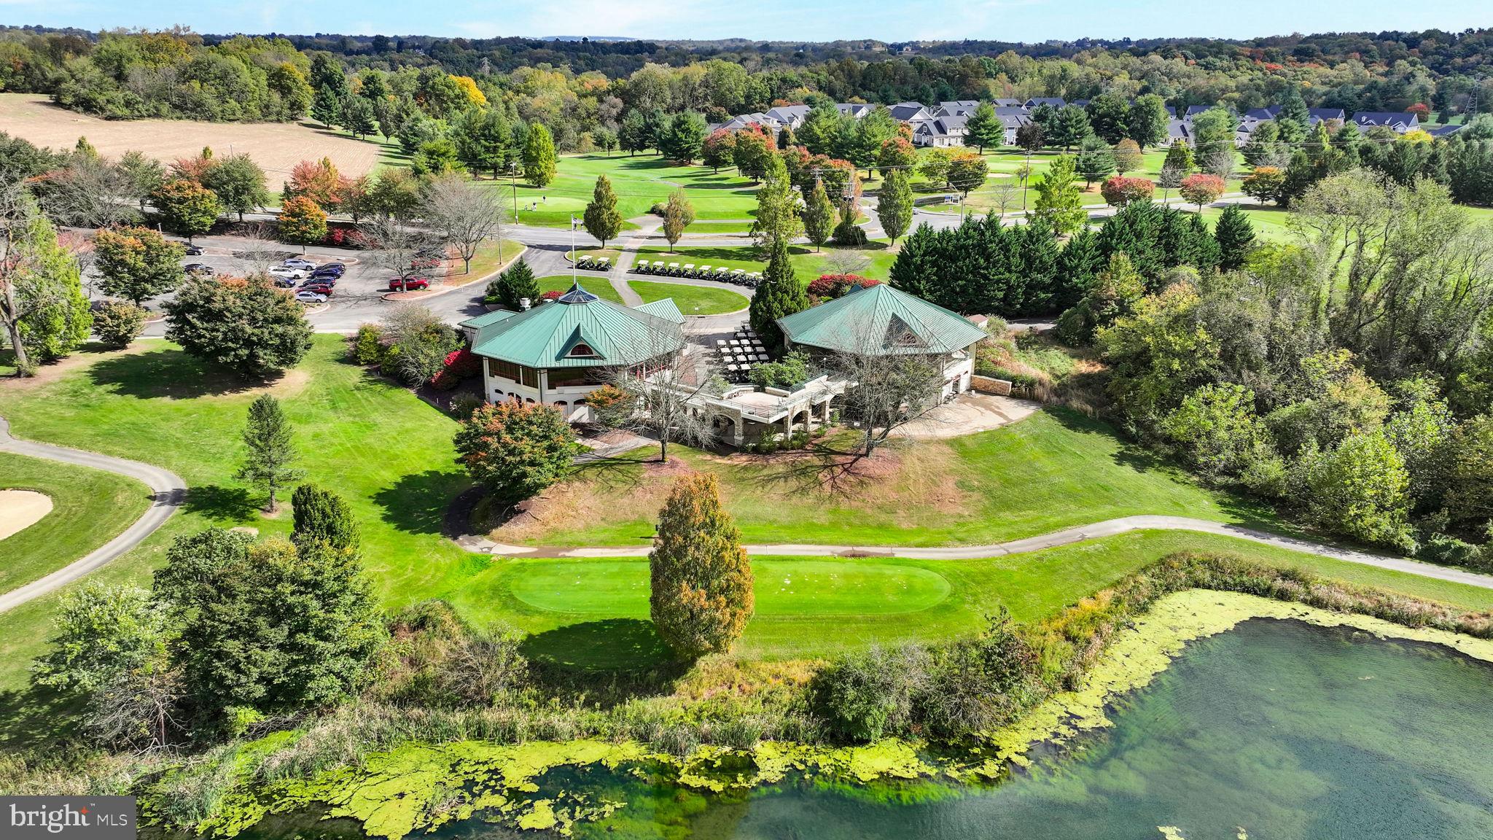
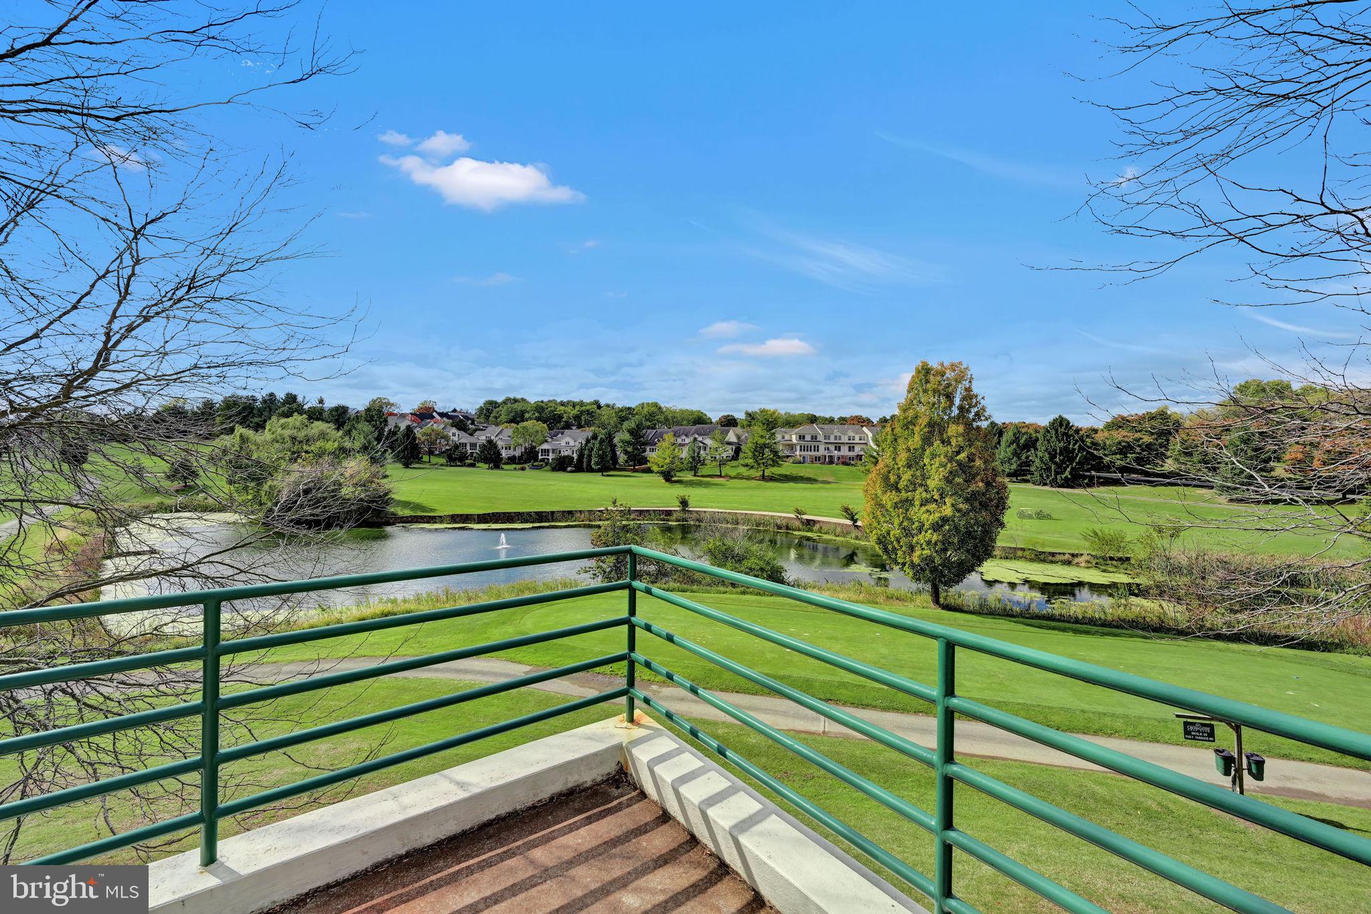
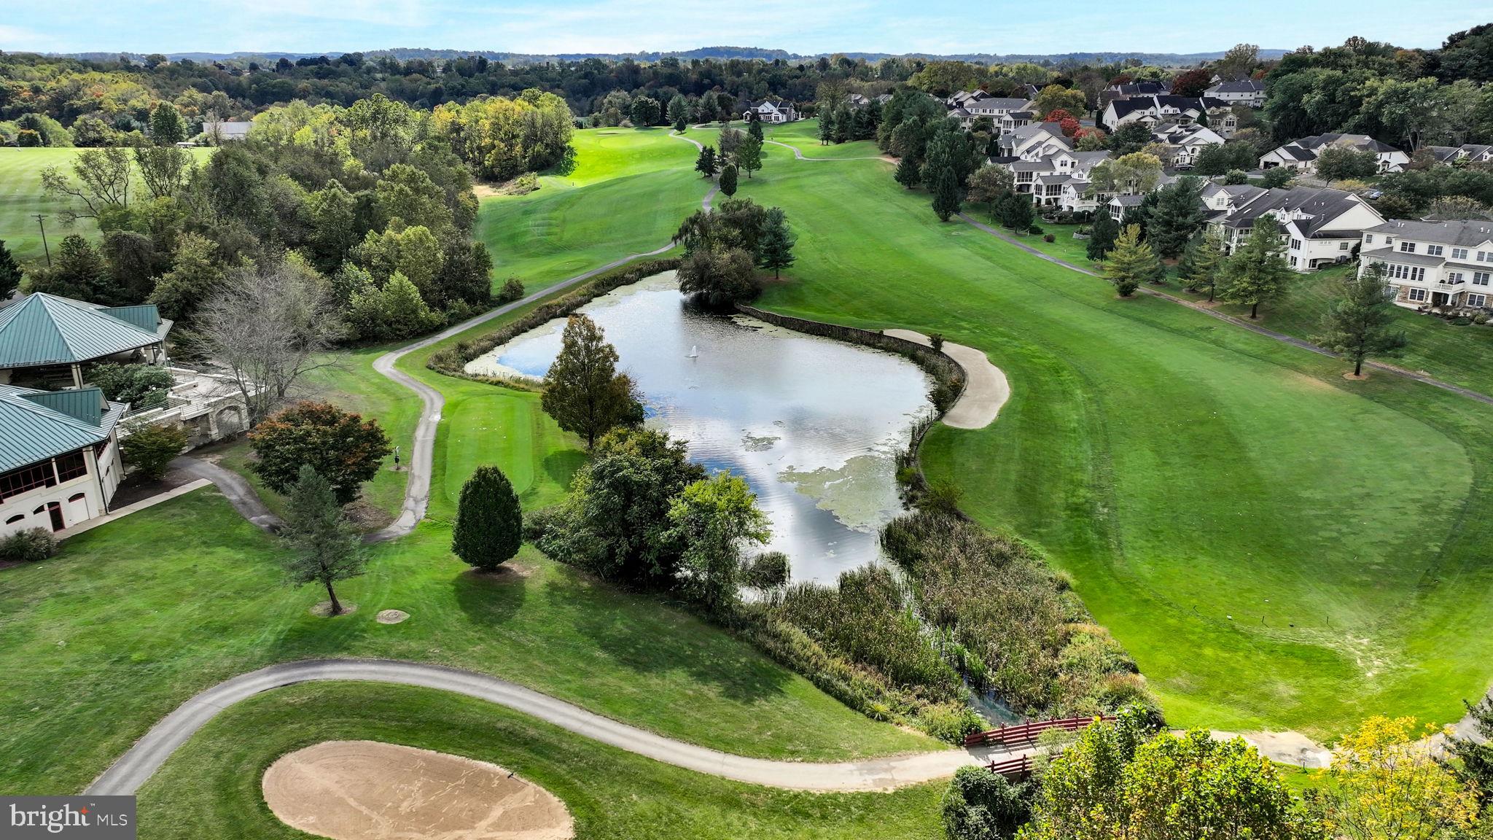
View Description Golf Course,Trees/Woods,Street
Architecture Styles Traditional, Other
Type Residential
Status Sold
Exterior
Stories 2
Pool No Pool
Air conditioning Central A/C
Heat type Central, Forced Air
Disability Features 2 Access Exits
Water Source Public
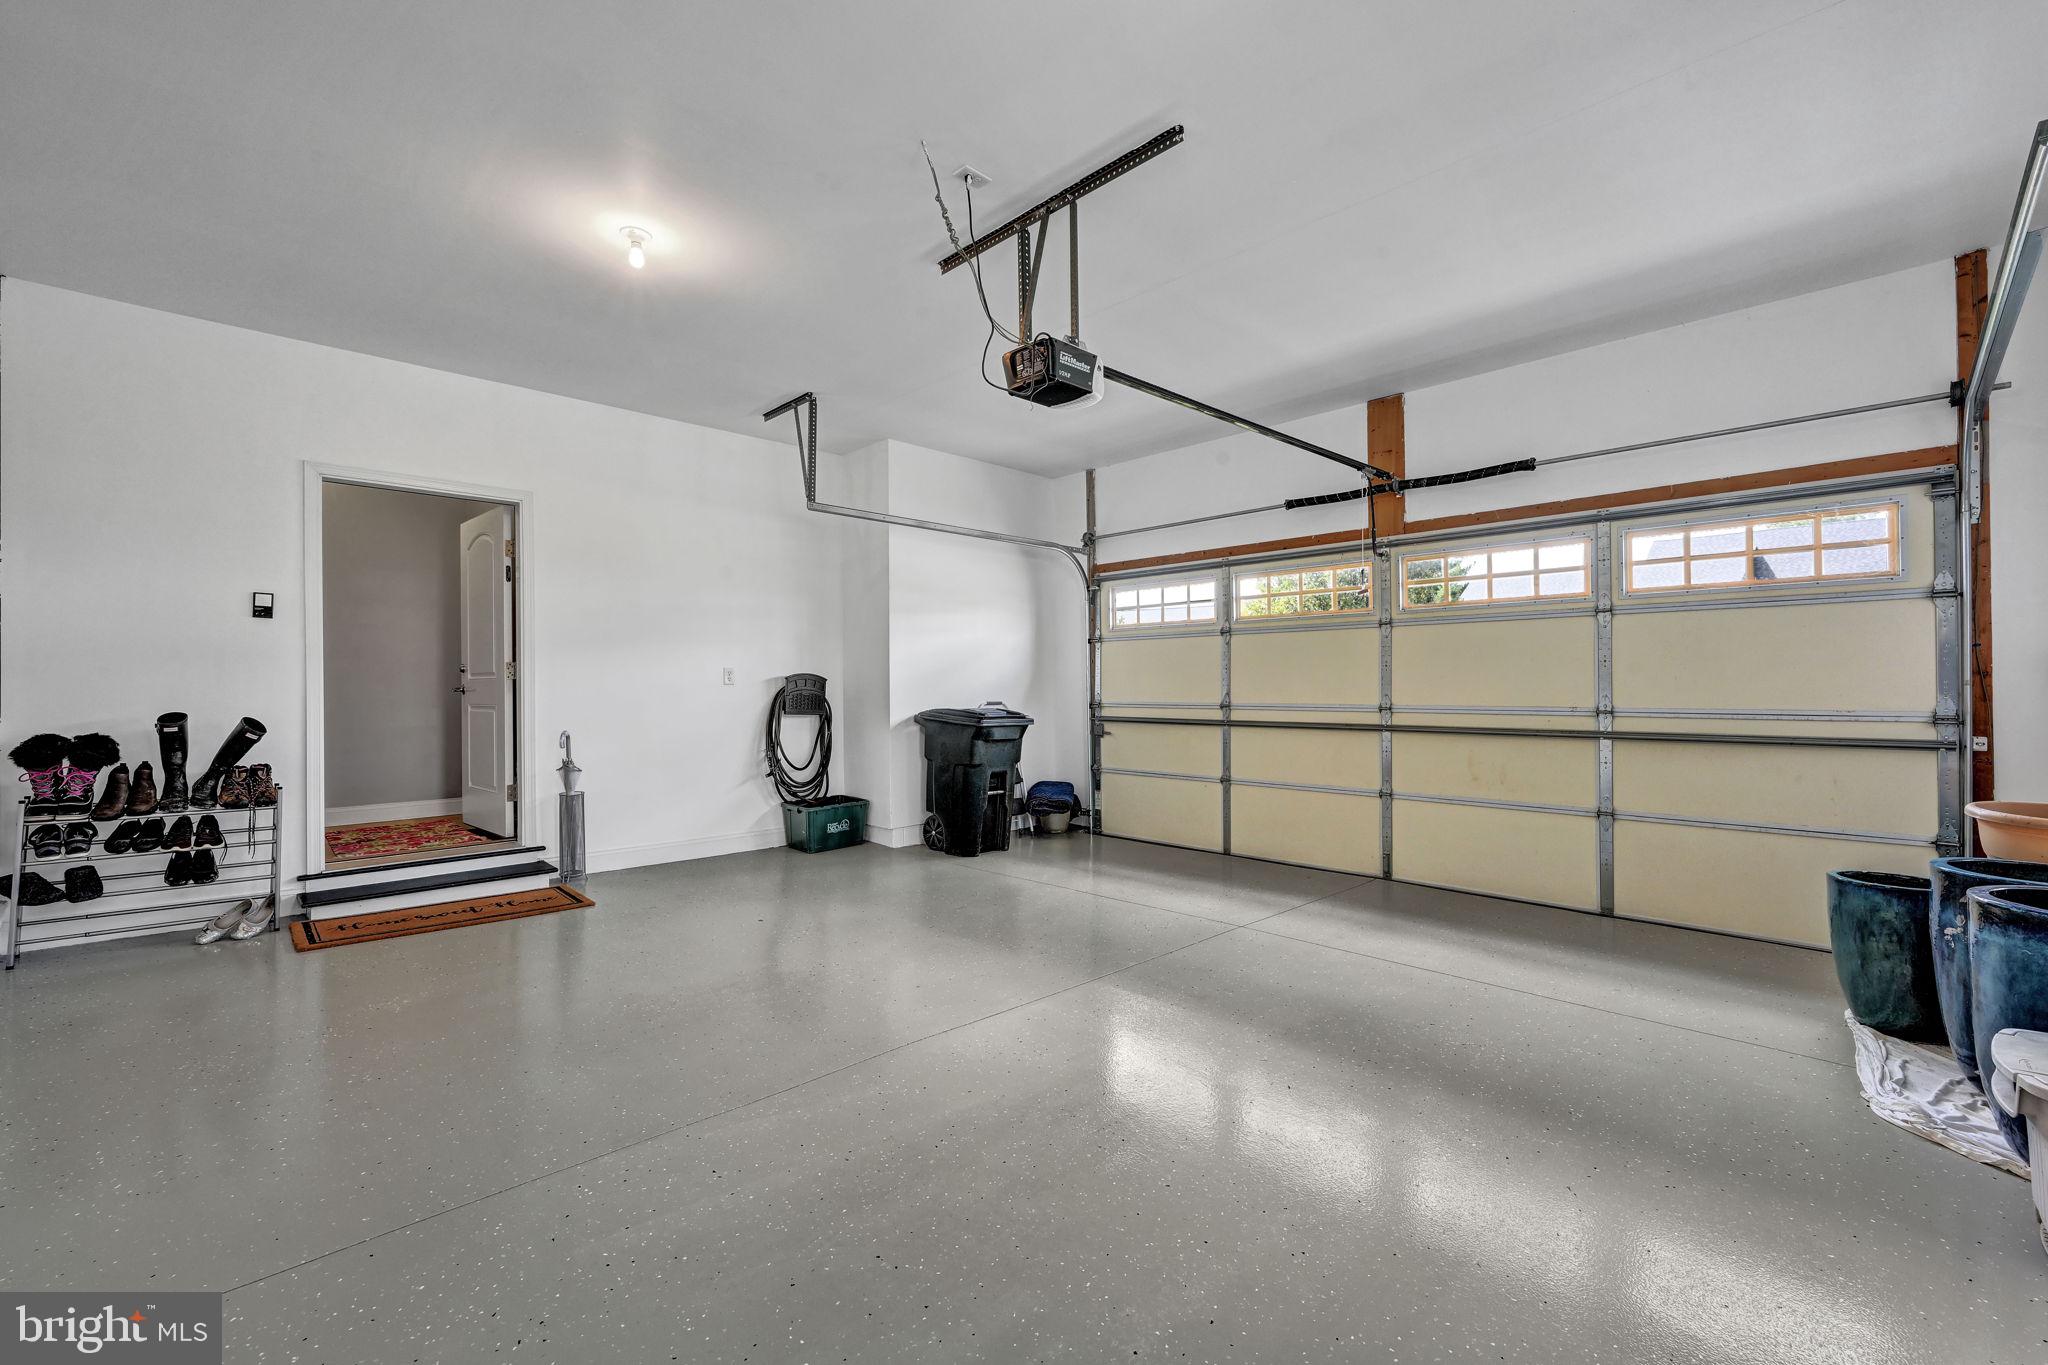

Garage Space 2.0
Security Features Smoke Detector, Sprinkler System - Indoor
Sewer Public Sewer
Other Exterior Features Exterior Lighting, Sidewalks, Street Lights
Parking Attached Garage, Driveway, Off Street, On Street
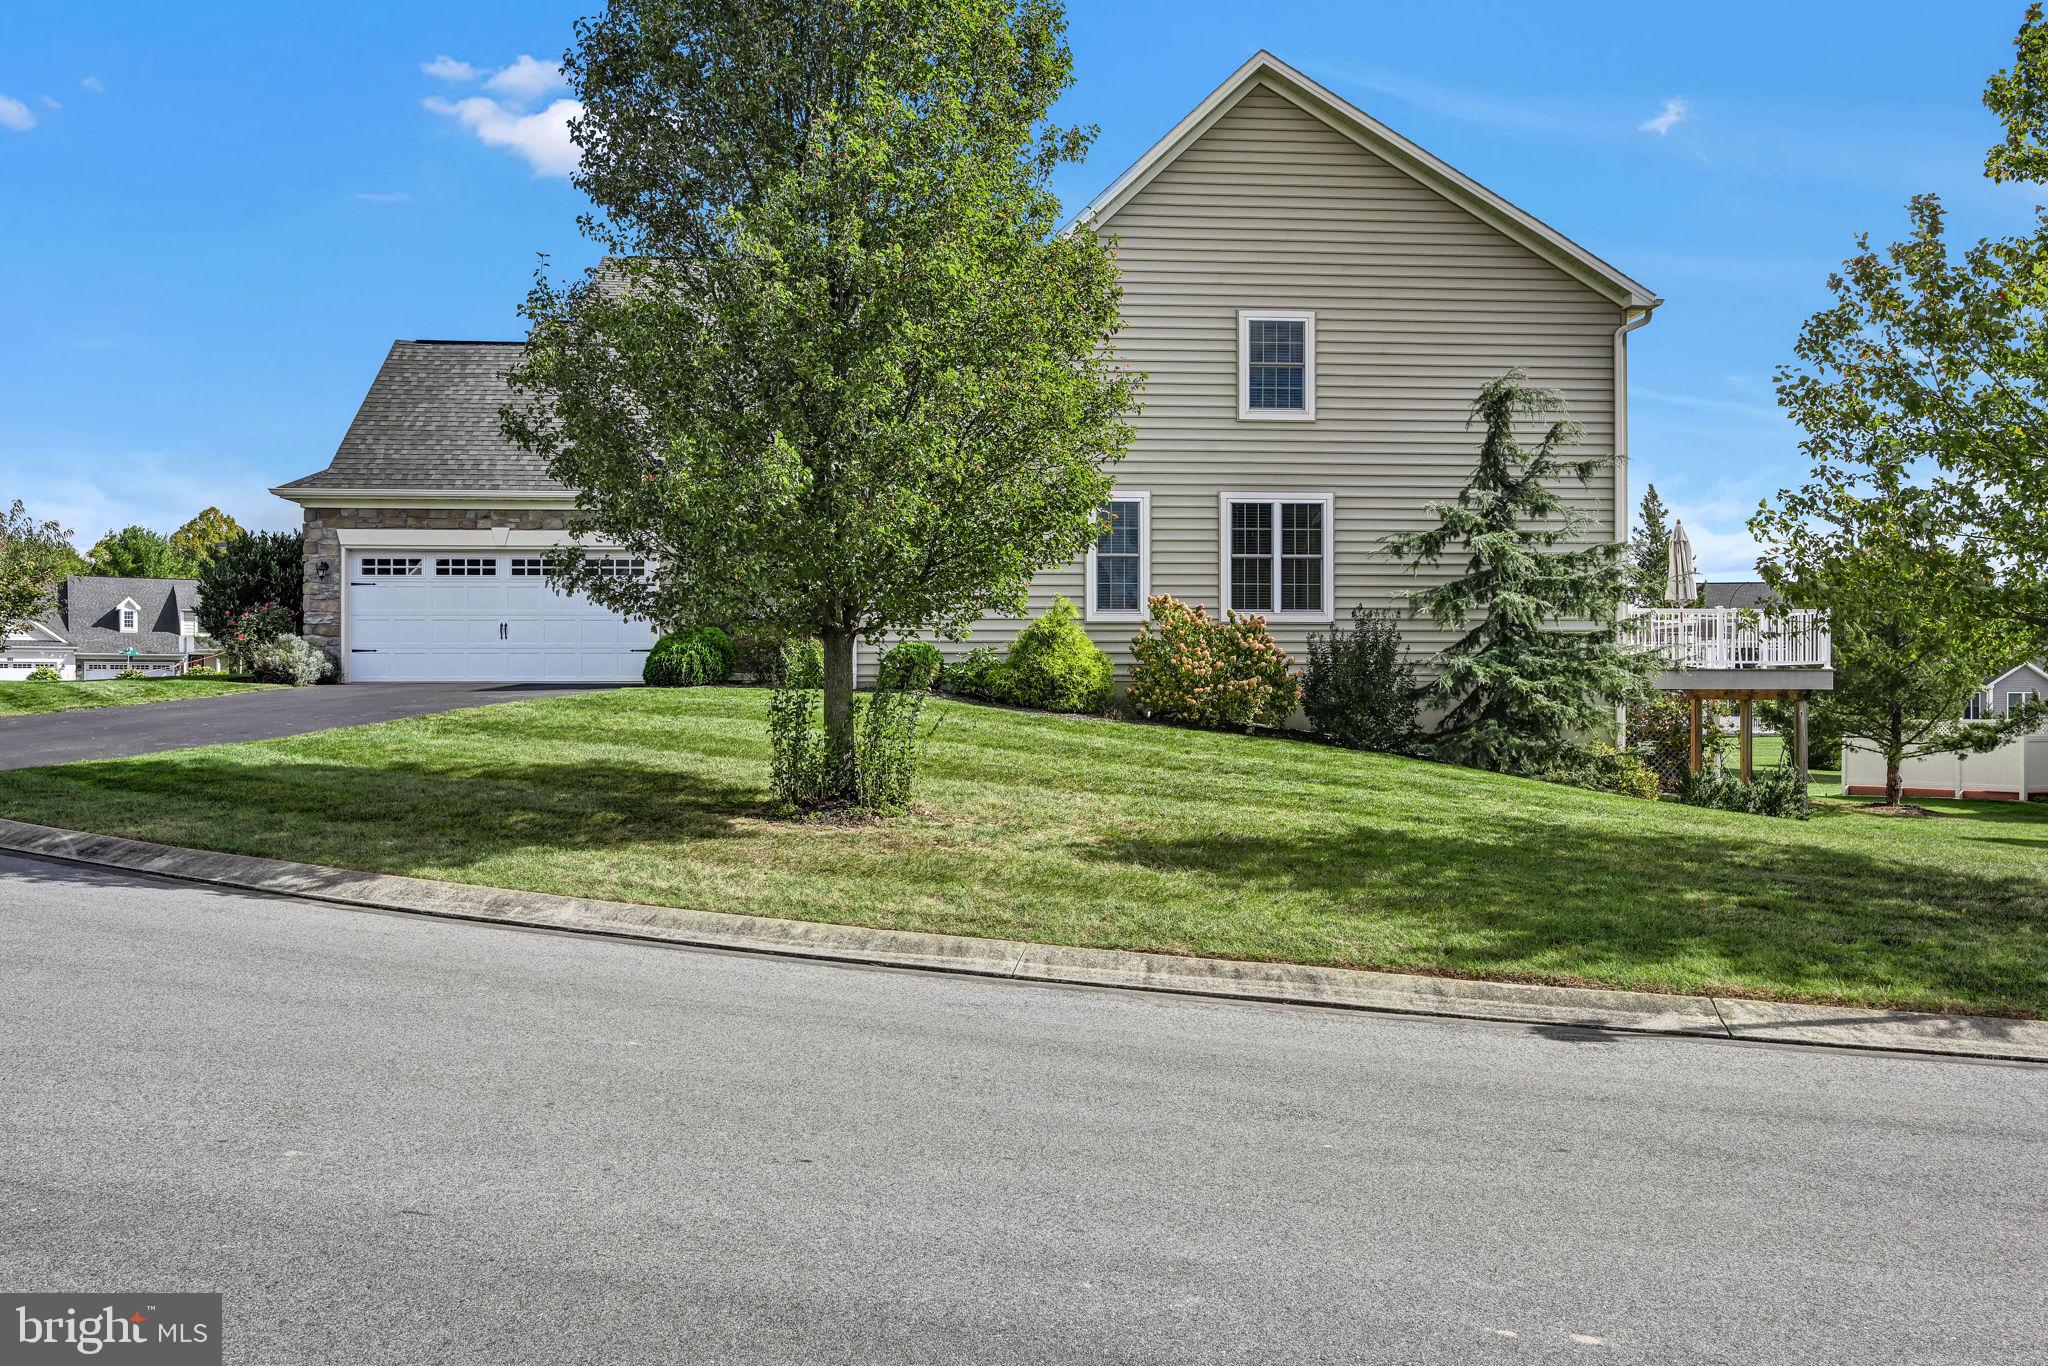
Lot Features Corner, Landscaping, Rear Yard, Side Yard(s)
Roof Composite, Shingle
Utilities Cable TV Available, Electric Available, Natural Gas Available, Water Available, Sewer Available
Finance
Sales Price $425,000
HOA Fees $470 quarterly
Real Estate Tax $5,618 yearly

360 Virtual Tour

Take a tour of this property

Let’s Find Your Dream Home

Experience unmatched expertise, service, & integrity from this Real Estate Aficionado! Jasmine is your go-to guide for finding your dream home in Lancaster & beyond. Let's make your real estate journey an adventure!