17 RUMFORD COURT
17 RUMFORD COURT
17 RUMFORD COURT
17 RUMFORD COURT
17 RUMFORD COURT
17 RUMFORD COURT
17 RUMFORD COURT
17 RUMFORD COURT
17 RUMFORD COURT
17 RUMFORD COURT
17 RUMFORD COURT
17 RUMFORD COURT
17 RUMFORD COURT
17 RUMFORD COURT
17 RUMFORD COURT
17 RUMFORD COURT
17 RUMFORD COURT
17 RUMFORD COURT
17 RUMFORD COURT
17 RUMFORD COURT
17 RUMFORD COURT
17 RUMFORD COURT
17 RUMFORD COURT
17 RUMFORD COURT
17 RUMFORD COURT
17 RUMFORD COURT
17 RUMFORD COURT
17 RUMFORD COURT
17 RUMFORD COURT
17 RUMFORD COURT
17 RUMFORD COURT
17 RUMFORD COURT
17 RUMFORD COURT
17 RUMFORD COURT
17 RUMFORD COURT
17 RUMFORD COURT
17 RUMFORD COURT
17 RUMFORD COURT
17 RUMFORD COURT
17 RUMFORD COURT
VIEW PHOTOS
$285,000

17 RUMFORD COURT

3 Beds 3 Baths 1,925 Sq.Ft.

Description

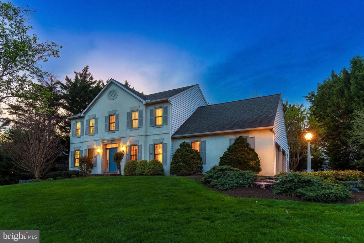
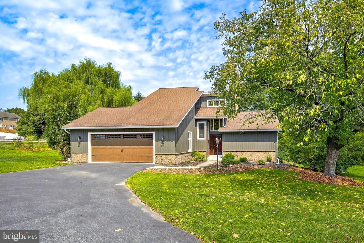
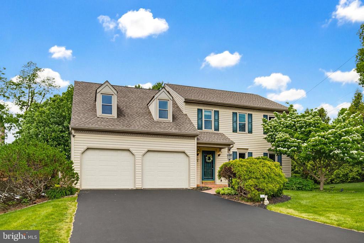
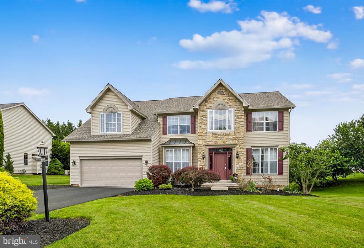
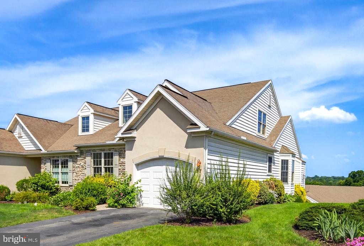
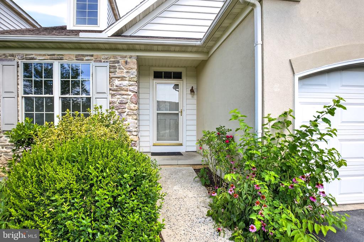
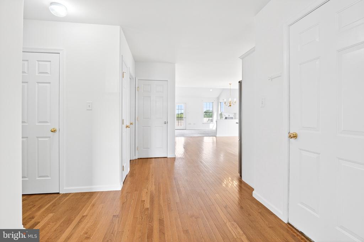
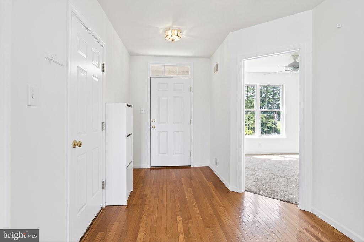
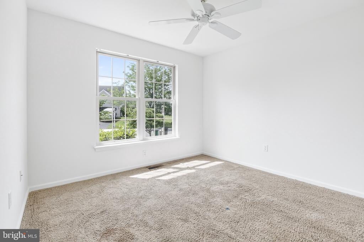
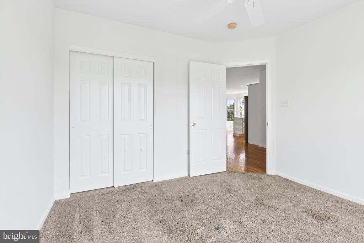
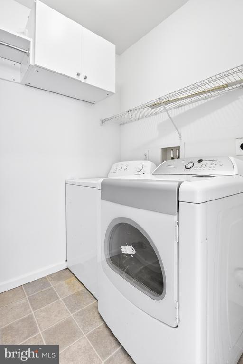
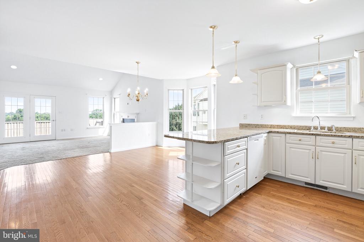
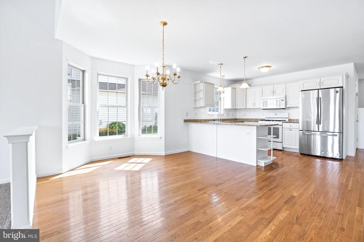
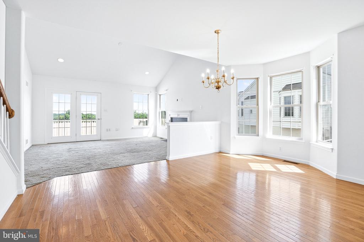
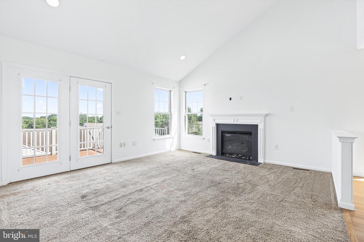
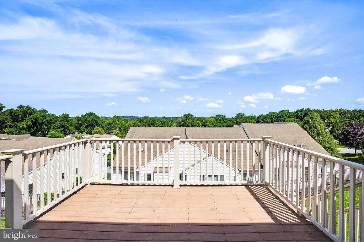
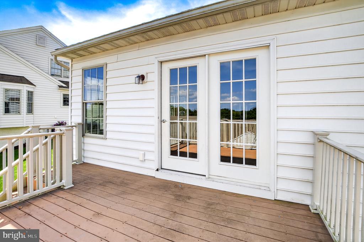
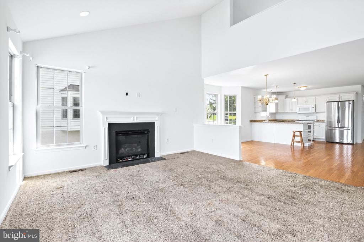
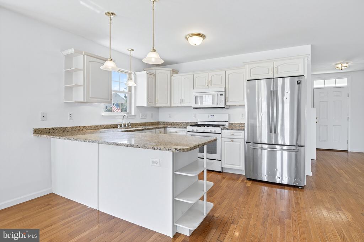
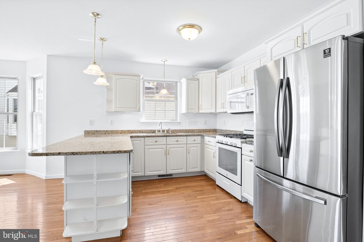
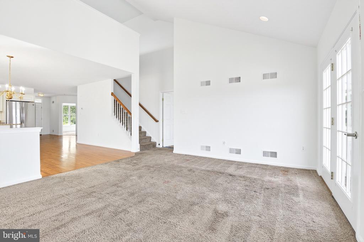
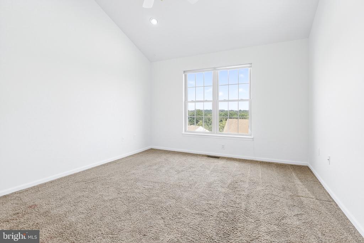
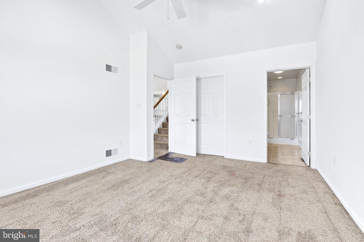
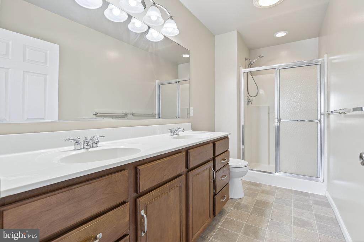
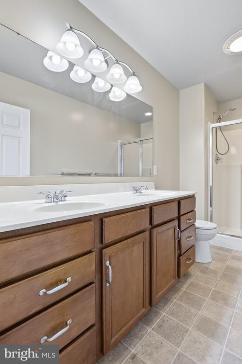
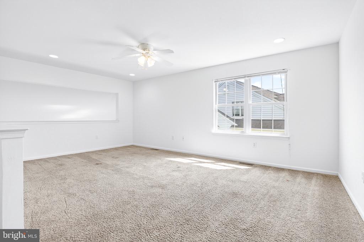
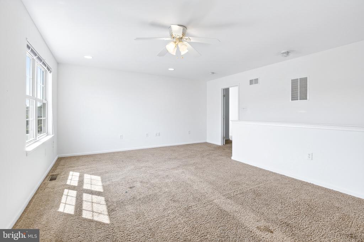
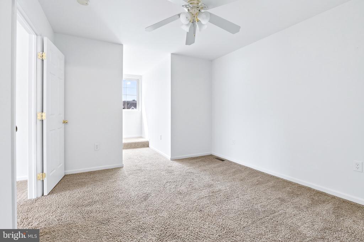
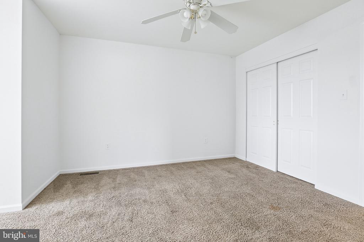
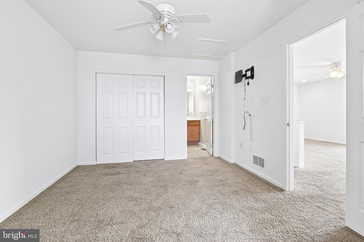
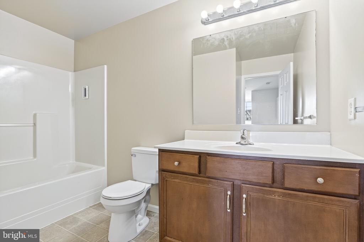
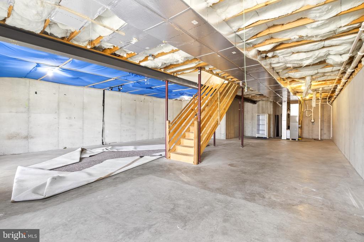
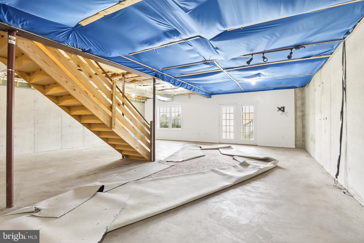
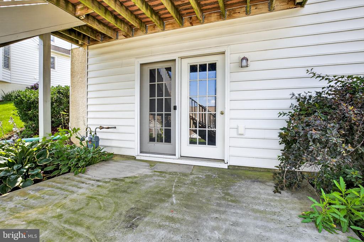
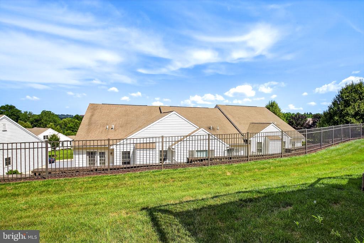
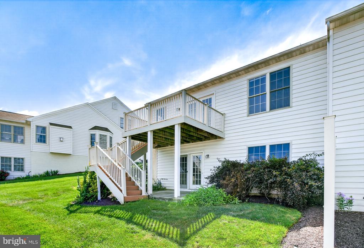
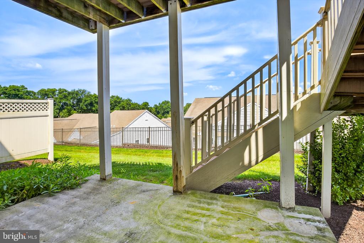
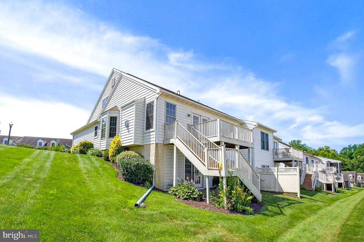
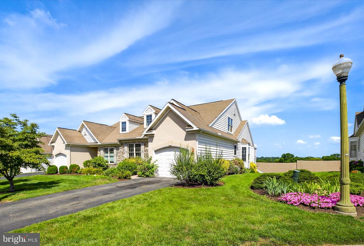
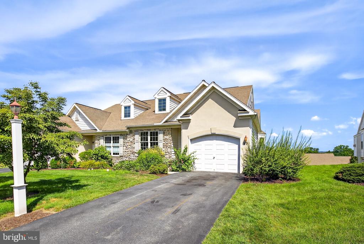
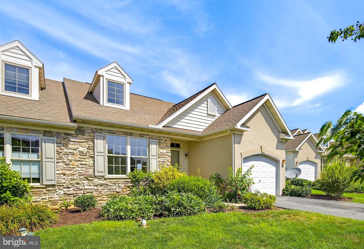
Spacious End-Unit Condo with Great Potential located on the edge of Lancaster City with easy access to major roadways. This end-unit condo offers over 1,900 square feet of living space, the main level features a vaulted ceiling living room with gas fireplace and access to a private deck with a view, a granite eat-in country kitchen, first-floor laundry, and a primary suite. Upstairs offers a loft, full bath, and additional bedroom. The unfinished walk-out basement provides ample storage or future expansion opportunity.

Community amenities include an indoor pool, tennis courts, walking paths, and a community room. A solid opportunity in a convenient location with room to make it your own. Property is being sold AS-IS.

Share Property

Location

17 RUMFORD COURT, LANCASTER, PA 17602

Status

Sold

Date Sold

September 19, 2025
Jasmine Kraybill

Jasmine Kraybill

TITLE

REALTOR®

Property Amenities

Interior
Laundry room Dryer In Unit, Main Floor, Washer In Unit
Fireplace Gas/Propane
Appliances Built-In Microwave, Dishwasher, Dryer, Oven/Range - Gas, Refrigerator, Stainless Steel Appliances, Stove, Washer
Flooring Carpet, Hardwood, Vinyl
Total Bedrooms: 3
Full Bathrooms: 3
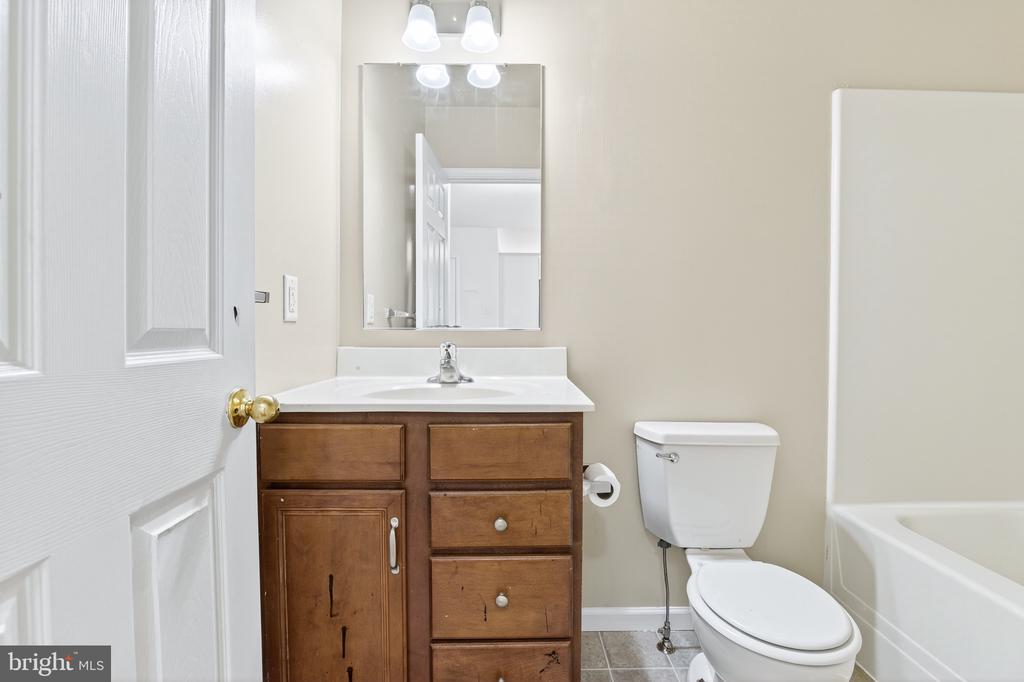
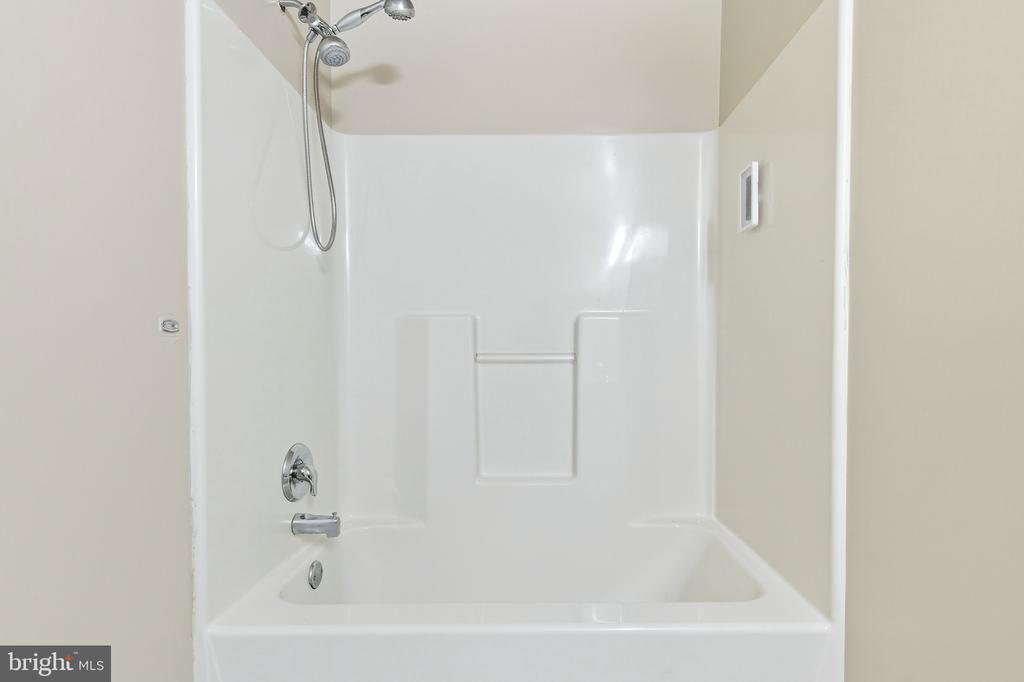
Other Interior Features Bathroom - Tub Shower, Breakfast Area, Dining Area, Entry Level Bedroom, Floor Plan - Open, Floor Plan - Traditional, Kitchen - Country, Kitchen - Eat-In, Primary Bath(s), Upgraded Countertops, Wainscotting, Wood Floors
Area & Lot
Total area 3,251 Sq.Ft.
Living area 1,925 Sq.Ft.
MLS® ID PALA2073504
Year Built 2005
School District LAMPETER-STRASBURG
High School LAMPETER-STRASBURG
View Description Street
Architecture Styles Loft with Bedrooms, Traditional
Type Townhouse
Status Sold
Exterior
Stories 2
Pool Yes - Community
Air conditioning Central A/C, Ceiling Fan(s)
Heat type Forced Air, Central
Disability Features Level Entry - Main, Low Pile Carpeting
Water Source Public
Garage Space 1.0
Security Features Smoke Detector
Sewer Public Sewer
Other Exterior Features Sidewalks, Sport Court, Street Lights
Parking Attached Garage, Driveway, Off Street, On Street
Lot Features Landscaping, No Thru Street
Roof Composite, Shingle
Utilities Cable TV, Cable TV Available, Electric Available, Natural Gas Available, Sewer Available, Water Available
Finance
Sales Price $285,000
HOA Fees $310 monthly
Real Estate Tax $5,067 yearly

Let’s Find Your Dream Home

Experience unmatched expertise, service, & integrity from this Real Estate Aficionado! Jasmine is your go-to guide for finding your dream home in Lancaster & beyond. Let's make your real estate journey an adventure!