1160 BROOKWOOD LANE
1160 BROOKWOOD LANE
1160 BROOKWOOD LANE
1160 BROOKWOOD LANE
1160 BROOKWOOD LANE
1160 BROOKWOOD LANE
1160 BROOKWOOD LANE
1160 BROOKWOOD LANE
1160 BROOKWOOD LANE
1160 BROOKWOOD LANE
1160 BROOKWOOD LANE
1160 BROOKWOOD LANE
1160 BROOKWOOD LANE
1160 BROOKWOOD LANE
1160 BROOKWOOD LANE
1160 BROOKWOOD LANE
1160 BROOKWOOD LANE
1160 BROOKWOOD LANE
1160 BROOKWOOD LANE
1160 BROOKWOOD LANE
1160 BROOKWOOD LANE
1160 BROOKWOOD LANE
1160 BROOKWOOD LANE
1160 BROOKWOOD LANE
1160 BROOKWOOD LANE
1160 BROOKWOOD LANE
1160 BROOKWOOD LANE
1160 BROOKWOOD LANE
VIEW PHOTOS
$277,000

1160 BROOKWOOD LANE

4 Beds 2 Baths 1,998 Sq.Ft. 2,613.6 Sq.Ft.

Description

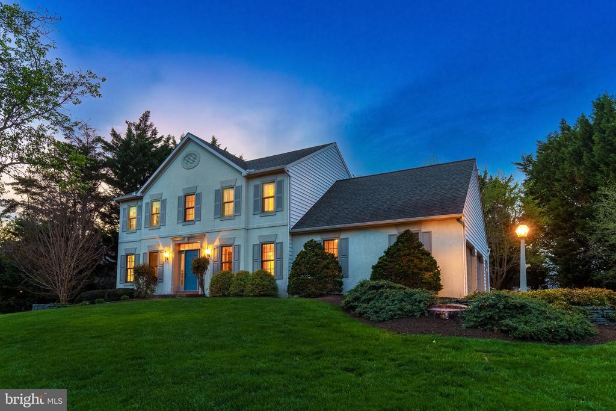
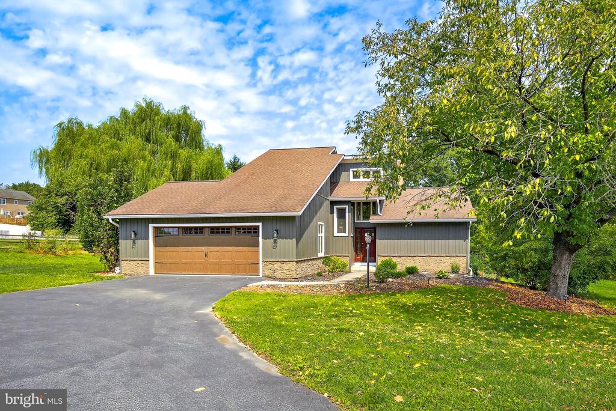
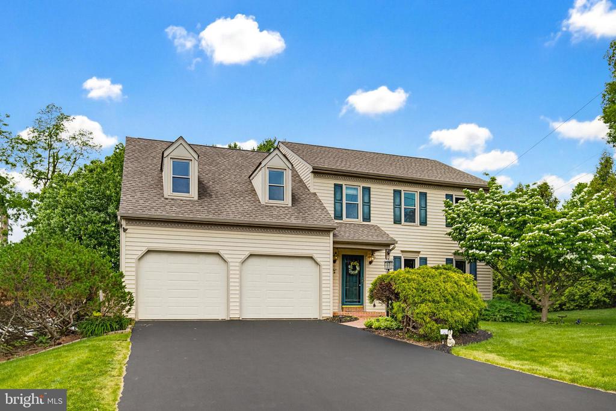
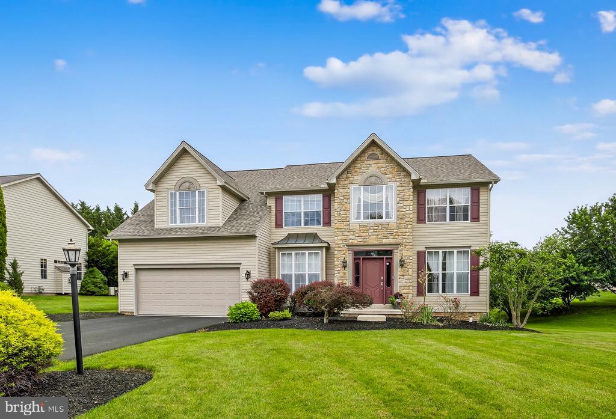
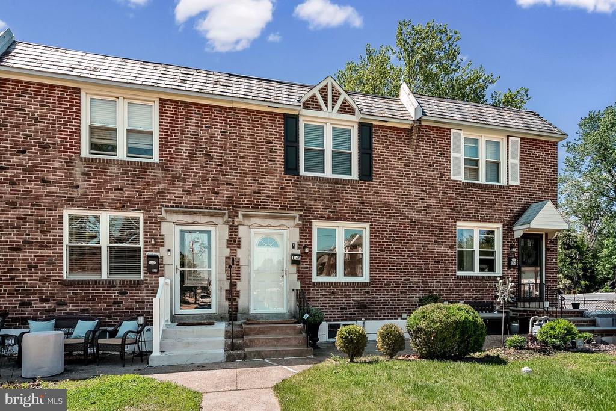
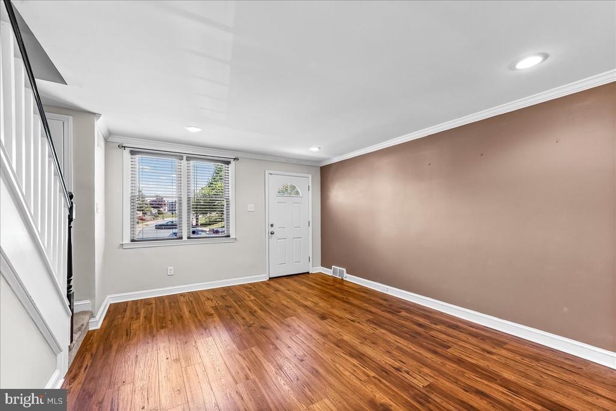
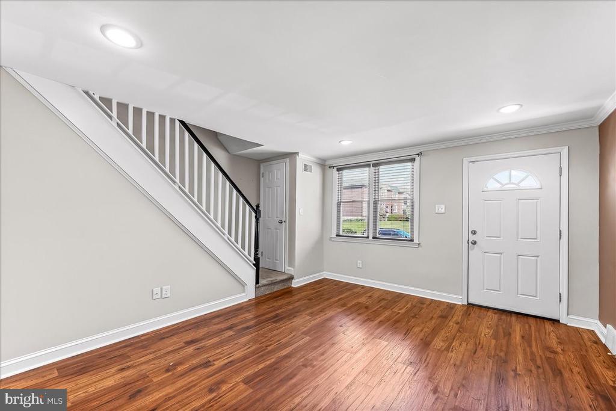
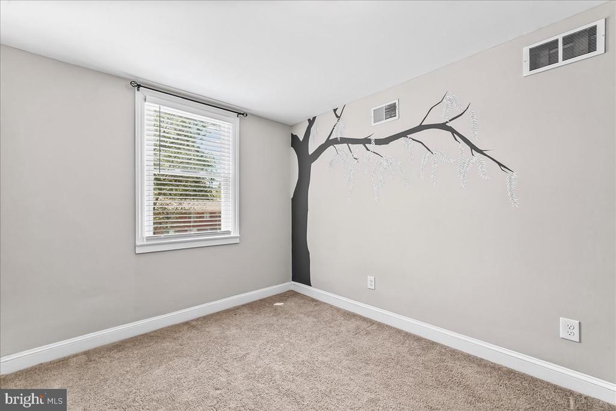
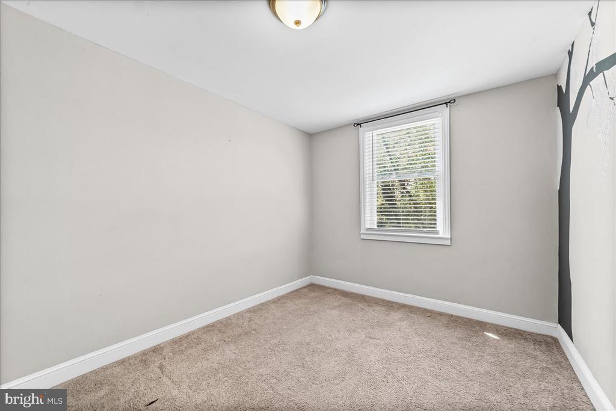
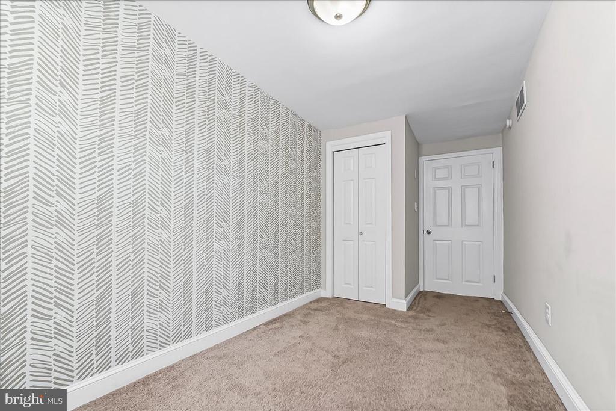
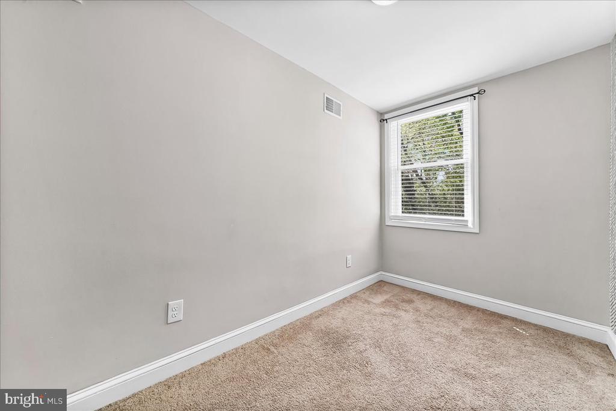
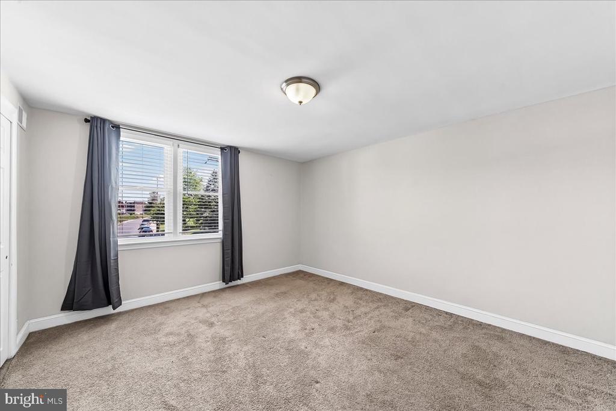
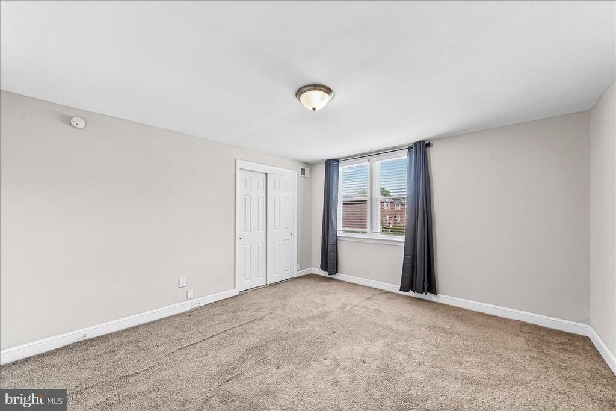
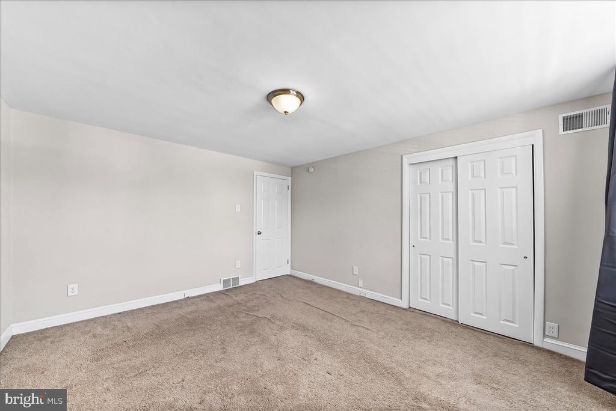
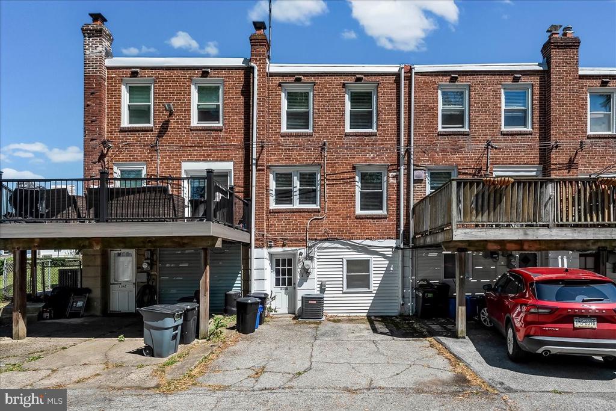
Opportunity knocks in the Briarcliff neighborhood. This brick townhome offers 3 bedrooms, 2 full baths, off-street parking, and updated finishes throughout -- all for under $275K.
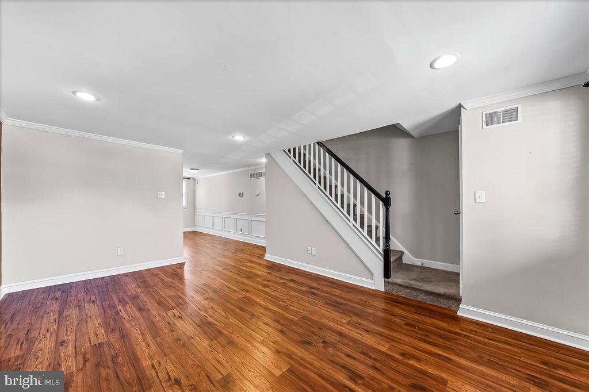
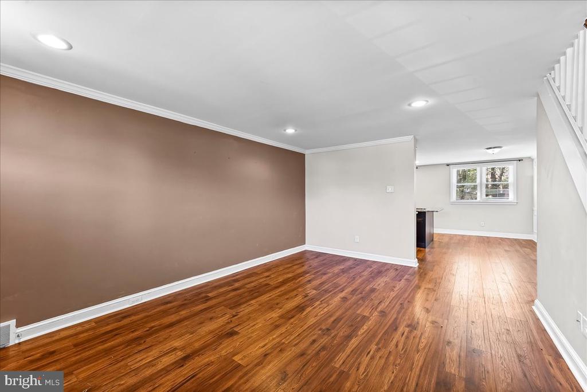
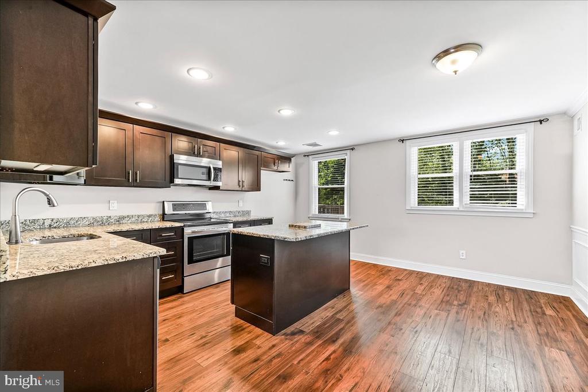
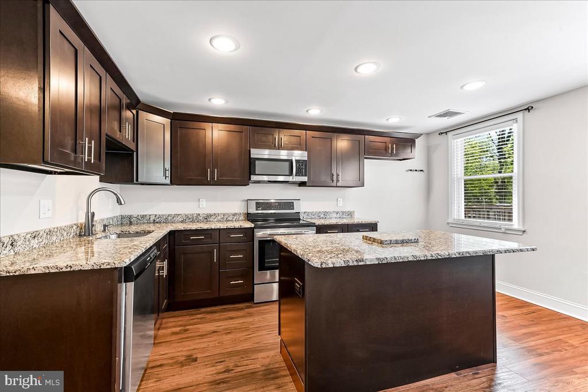
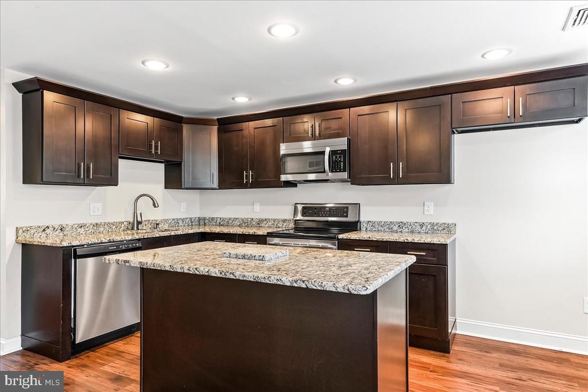
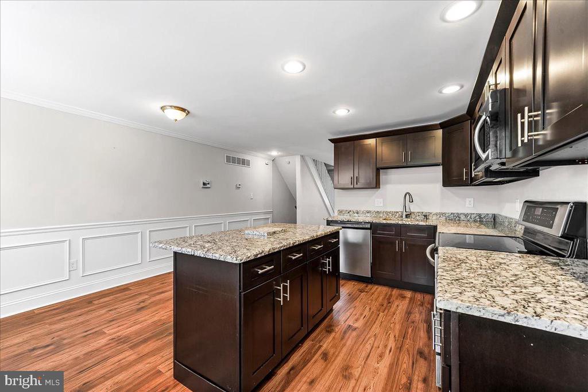
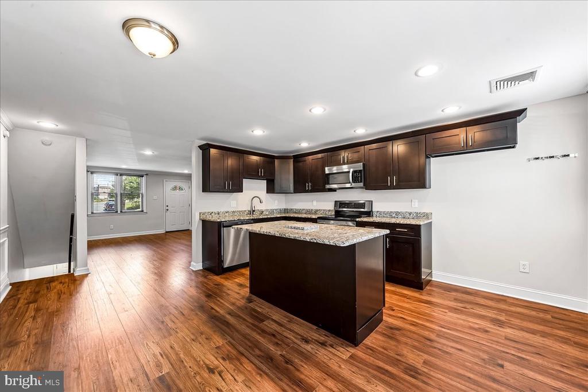
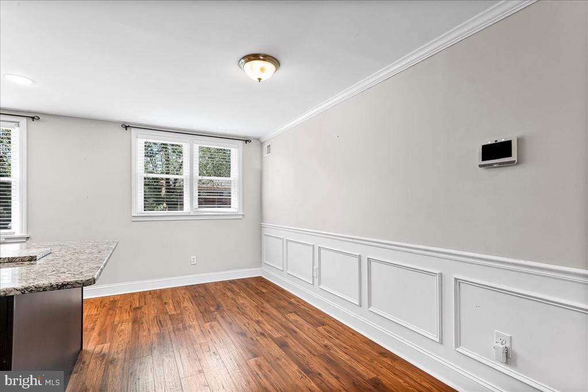
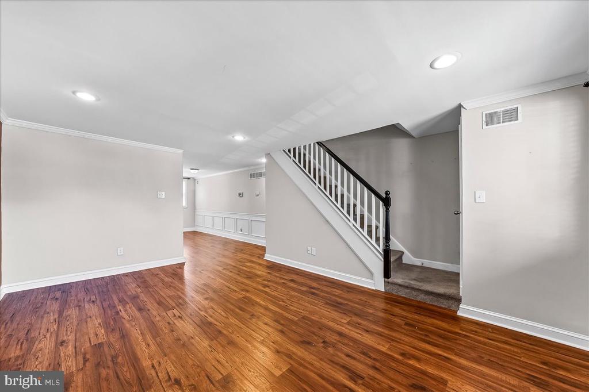
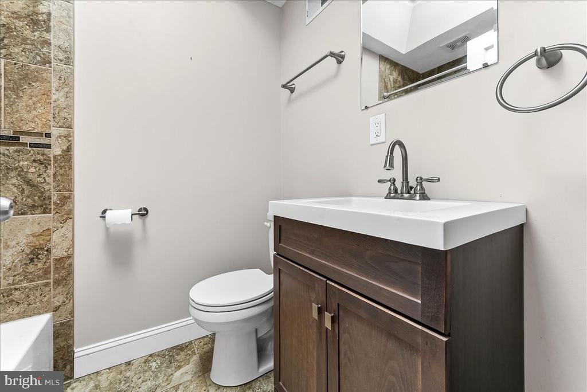
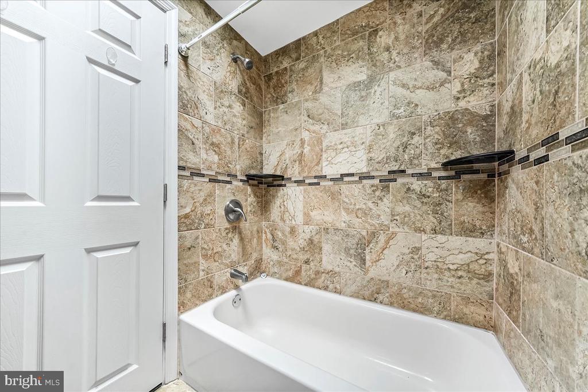
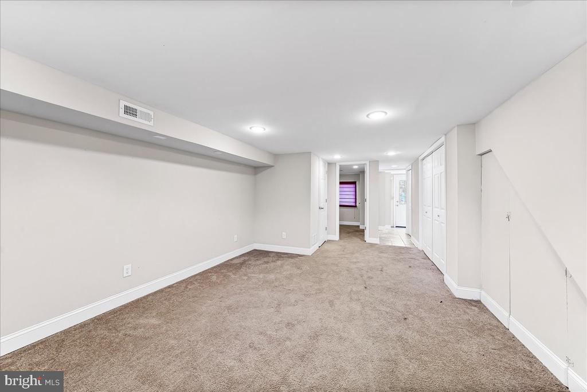
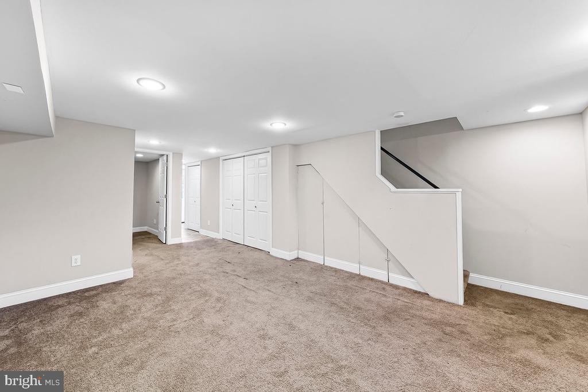
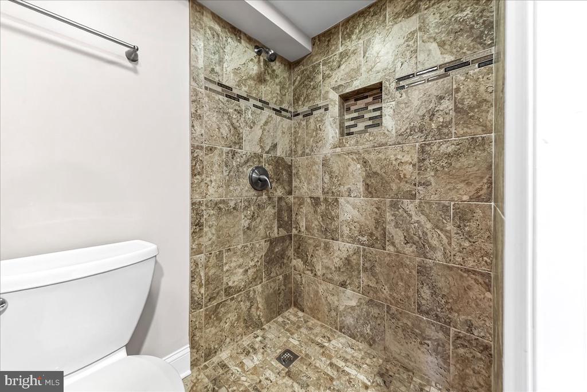
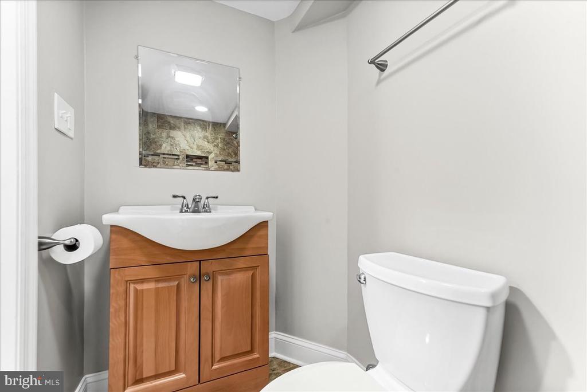
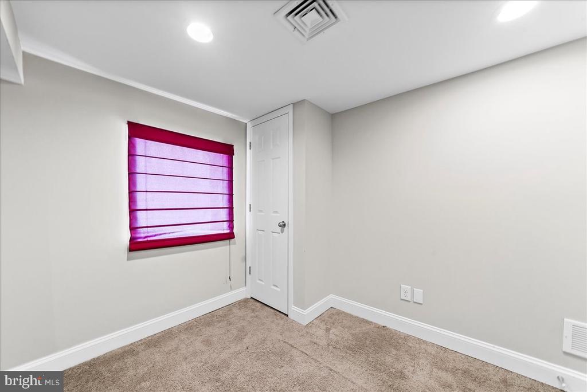
Features include an updated eat-in kitchen with granite countertops and stainless steel appliances, luxury plank flooring, recessed lighting, crown molding, tile bathrooms, and a finished walk-out lower level with a full bath offering flexible additional living space.
Located in Darby Township, this home provides quick access to Philadelphia, local parks, restaurants, shopping, and nearby outdoor destinations including John Heinz National Wildlife Refuge. Convenient suburban living with strong community roots and commuter-friendly access. Don't delay, schedule your showing today!

Share Property

Location

1160 BROOKWOOD LANE, GLENOLDEN, PA 19036

Status

Sold

Date Sold

June 12, 2026
Jasmine Kraybill

Jasmine Kraybill

TITLE

REALTOR®

Property Amenities

Interior
Laundry room Basement, Lower Floor
Appliances Built-In Microwave, Dishwasher, Oven/Range - Electric, Stainless Steel Appliances, Stove
Flooring Carpet, Ceramic Tile, Concrete, Luxury Vinyl Plank
Total Bedrooms: 4
Full Bathrooms: 2
Other Interior Features Bathroom - Stall Shower, Bathroom - Tub Shower, Chair Railings, Combination Kitchen/Dining, Crown Moldings, Dining Area, Kitchen - Eat-In, Kitchen - Island, Skylight(s), Upgraded Countertops, Wainscotting
Area & Lot
Total area 1,998 Sq.Ft.
Lot Area 2,613.6 Sq.Ft.
Living area 1,998 Sq.Ft.
MLS® ID PADE2114982
Year Built 1952
School District SOUTHEAST DELCO
View Description City
Architecture Styles Air Lite, Traditional
Type Townhouse
Status Sold
Exterior
Stories 2
Pool No Pool
Air conditioning Central A/C
Heat type Central, Forced Air, Programmable Thermostat
Disability Features None
Water Source Public
Security Features Smoke Detector
Sewer Public Sewer, Public Septic
Other Exterior Features Exterior Lighting, Sidewalks, Street Lights
Parking Driveway, Off Street, On Street
Roof Slate
Utilities Cable TV Available, Electric Available, Natural Gas Available, Water Available
Finance
Sales Price $277,000
Real Estate Tax $6,800 yearly

Let’s Find Your Dream Home

Experience unmatched expertise, service, & integrity from this Real Estate Aficionado! Jasmine is your go-to guide for finding your dream home in Lancaster & beyond. Let's make your real estate journey an adventure!